
BEDS3
BATHS3 full
SQUARE FEET2,125
MLS#2616665
STATUSActive
PROPERTY TYPEResidential - Single Family
SUBDIVISIONStone Creek Of Owasso
SCHOOLOwasso - Sch Dist
Property Description
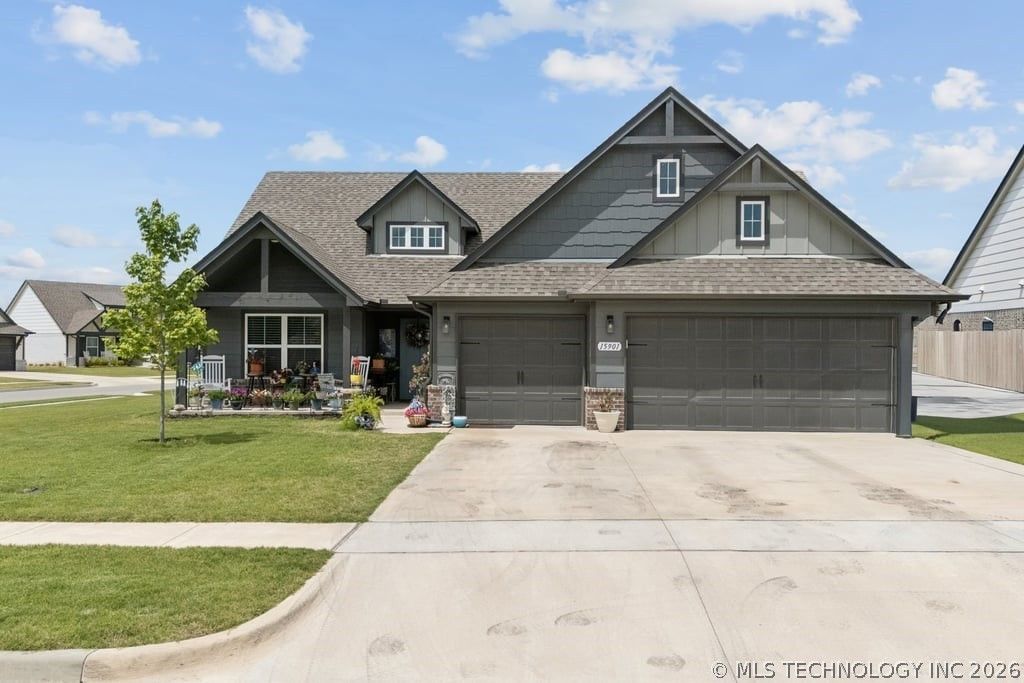
Located in Stone Creek of Owasso, this beautifully maintained 2024 Shaw Built home offers 3 bedrooms, 3 full bathrooms, a flexible office or bonus room a thoughtfully designed living space. The open layout features hardwood floors, vaulted ceilings, a gas fireplace, and a bright kitchen with granite countertops, a walk-in pantry, and a refrigerator that stays. The private primary suite includes a tiled shower, oversized soaking tub, and a spacious walk-in closet. Outside, enjoy both a covered front porch and covered back patio, all situated on a large corner lot-one of the larger lots in the neighborhood. Additional highlights include a 3-car garage, tankless water heater, and access to Owasso schools. Move-in ready, well cared for, and easy to feel at home in from the moment you walk through the door. The tub is big. The closet is bigger. The lot is one of the biggest one on the block - because of course it is. The only thing wrong with this house is that you don't live there yet.
Property Features
Property Type: Residential - Single Family
Basement: None
Cooling: Central Air
Fireplaces: 1
Garage: 3 car attached
Heating: Central, Gas
Home Style: Craftsman
Lot Size: 0.24 Acres
Roof Type: Asphalt, Fiberglass
Stories: 1.0
Taxes: $66
Year Built: 2024
Amenities
Granite Counters
High Ceilings
High Speed Internet
Cable TV
Vaulted Ceiling(s)
Wired for Data
Ceiling Fan(s)
Programmable Thermostat
Concrete Driveway
Rain Gutters
Feature Descriptions
Appliances: Cooktop, Dishwasher, Disposal, Gas Water Heater, Microwave, Oven, Range, Refrigerator, Tankless Water Heater
Association Amenities: None
Community Features: Gutter(s), Sidewalks
Days on Site: 87
Exterior: Brick, HardiPlank Type, Wood Frame
Fencing: None
Fireplace: Gas Log
Flooring: Carpet, Wood
HOA Fee: 550/ Annually
HOA Y/N: Yes
Laundry: Electric Dryer Hookup, Gas Dryer Hookup
Lot: Corner Lot
Parcel#: 660104585
Parking: Attached, Garage
Parking Notes: Attached, Garage
Patio/Porch: Covered, Patio, Porch
Security: No Safety Shelter, Smoke Detector(s)
Sewer: Public Sewer
Utilities: Cable Available, Electricity Available, Natural Gas Available, Phone Available, Water Available
Water: Rural
Window: Vinyl, Insulated Windows
Local Schools
High School: Owasso
Elementary School: Owasso
School District: Owasso - Sch Dist
Listed By / Shown By
Listed By
Agency Name: Elevate Realty
Shown By
Agent Name: Lindsay Brown
Agent Phone: (918) 346-0484
Agency Title: Solid Rock Realtors

Estimate Your Payment
Estimated Payment
$ 1,008.62 per month $886.89 Principal & Interest $5.50 Property Tax $116.23 Homeowner's Insurance
15901 E 74th Street N | MLS# 2616665
This single family home located at 15901 E 74th Street N, Owasso, OK 74055 is currently listed for sale with an asking price of $398,500. This property was built in 2024 and has 3 bedrooms and 3 full baths with 2125 sq. ft. E 74th Street N is located in the Stone Creek Of Owasso subdivision within the Owasso - Sch Dist school district. Search Stone Creek Of Owasso real estate on lindsay-brown.solidrockrealtors.com today.