
BEDS3
BATHS2 full
SQUARE FEET1,967
MLS#134889
STATUSActive
PROPERTY TYPEResidential - Single Family
SUBDIVISIONTradan Heights
SCHOOLWestwood Elementary
Property Description
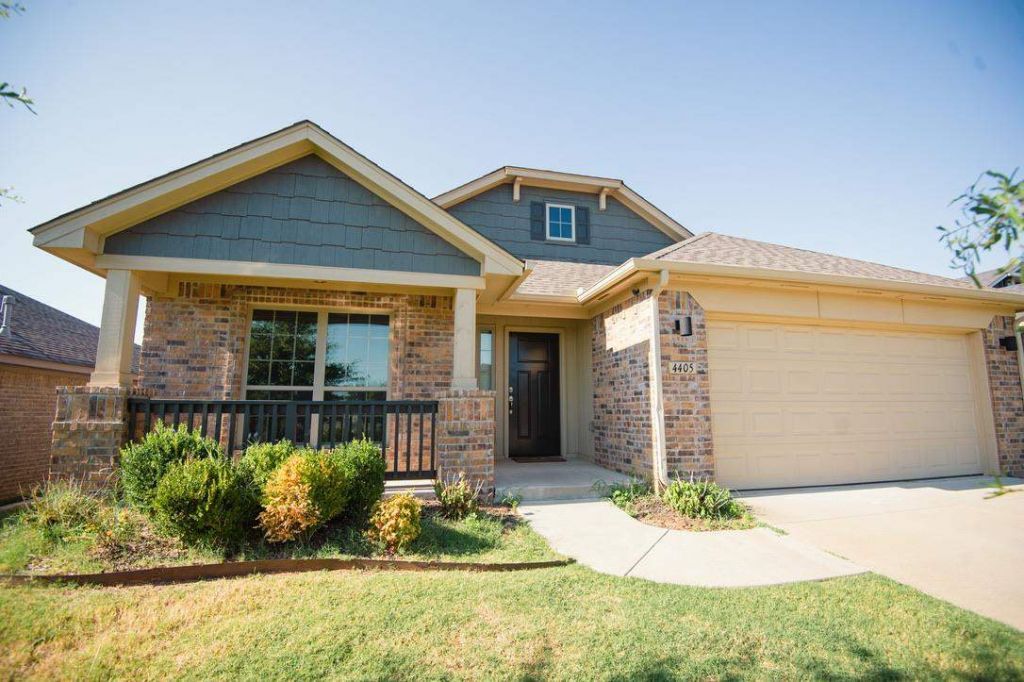
Come see this beautiful home with 3 bedrooms, 2 bathroom, plus a study, in the desirable Tradan Heights subdivision. Take a moment to relax on the welcoming front porch or step into the spacious entry way and be greeted by a well maintained, one owner home. The kitchen boasts a new refrigerator and gas stove. Other recent upgrades include fresh paint, new carpet, and a fenced back yard.Entertain with ease in this open concept home. Gas logs in the fireplace are perfect for cozy evenings this winter. Or entertain on the back patio and enjoy time in the private back yard. A study/flex space at the front of the house has beautiful French doors and lots of natural light. Its all ready for you today! Call for an appointment to see this home.
Property Features
Property Type: Residential - Single Family
Cooling: Central
Fenced: Yes
Fuel Type: Natural Gas
Garage: 2 car attached
Heating: Forced Air
Lot Size: 51 X 121
Roof Type: Composition
Stories: 1.0
Taxes: $3,679
Year Built: 2021
Feature Descriptions
Appliances: Microwave, Range, Refrigerator, Dishwasher, Garbage Disposal
Bedrooms: carpeted
City Flood Area: No
Days on Site: 1
Dining Room: Open to family room
Electric: City
Exterior: Brick Veneer
Family Room: fireplace with gas logs
Fencing: Back, Wood
Flood Insurance: No
Gas: Natural
Hoa Fee: 210/annual
HOA Y/N: Yes
Homestead: Yes
Interior/Exterior: Garage Door Opener, Fireplace, Gas Logs
Kitchen: Open to family room
Lot: Mature trees, fenced
Lot Dimensions: 51 X 121
Road Surface: Paved
Sewer: City
Study: Natural light, flex space
Utility Room: with cabinets
Water: City
Windows: Partial
Zoning: Small Lot Single Family Stw
Local Schools
School District: Westwood Elementary
Listed By / Shown By
Listed By
Agency Name: Fisher Provence, REALTORS
Agency Phone: 405-743-4440
Shown By
Agent Name: Lindsay Brown
Agent Phone: (918) 346-0484
Agency Title: Solid Rock Realtors

Estimate Your Payment
Estimated Payment
$ 1,232.67 per month $818.79 Principal & Interest $306.58 Property Tax $107.30 Homeowner's Insurance
4405 W Country Club Drive | MLS# 134889
This single family home located at 4405 W Country Club Drive, Stillwater, OK 74074 is currently listed for sale with an asking price of $367,900. This property was built in 2021 and has 3 bedrooms and 2 full baths with 1967 sq. ft. W Country Club Drive is located in the Tradan Heights subdivision within the Westwood Elementary school district. Search Tradan Heights real estate on lindsay-brown.solidrockrealtors.com today.