
BEDS4
BATHS3 full 1 partial
SQUARE FEET3,736
MLS#2640041
STATUSActive
PROPERTY TYPEResidential -
SUBDIVISIONGraystone
SCHOOLBixby - Sch Dist
Property Description
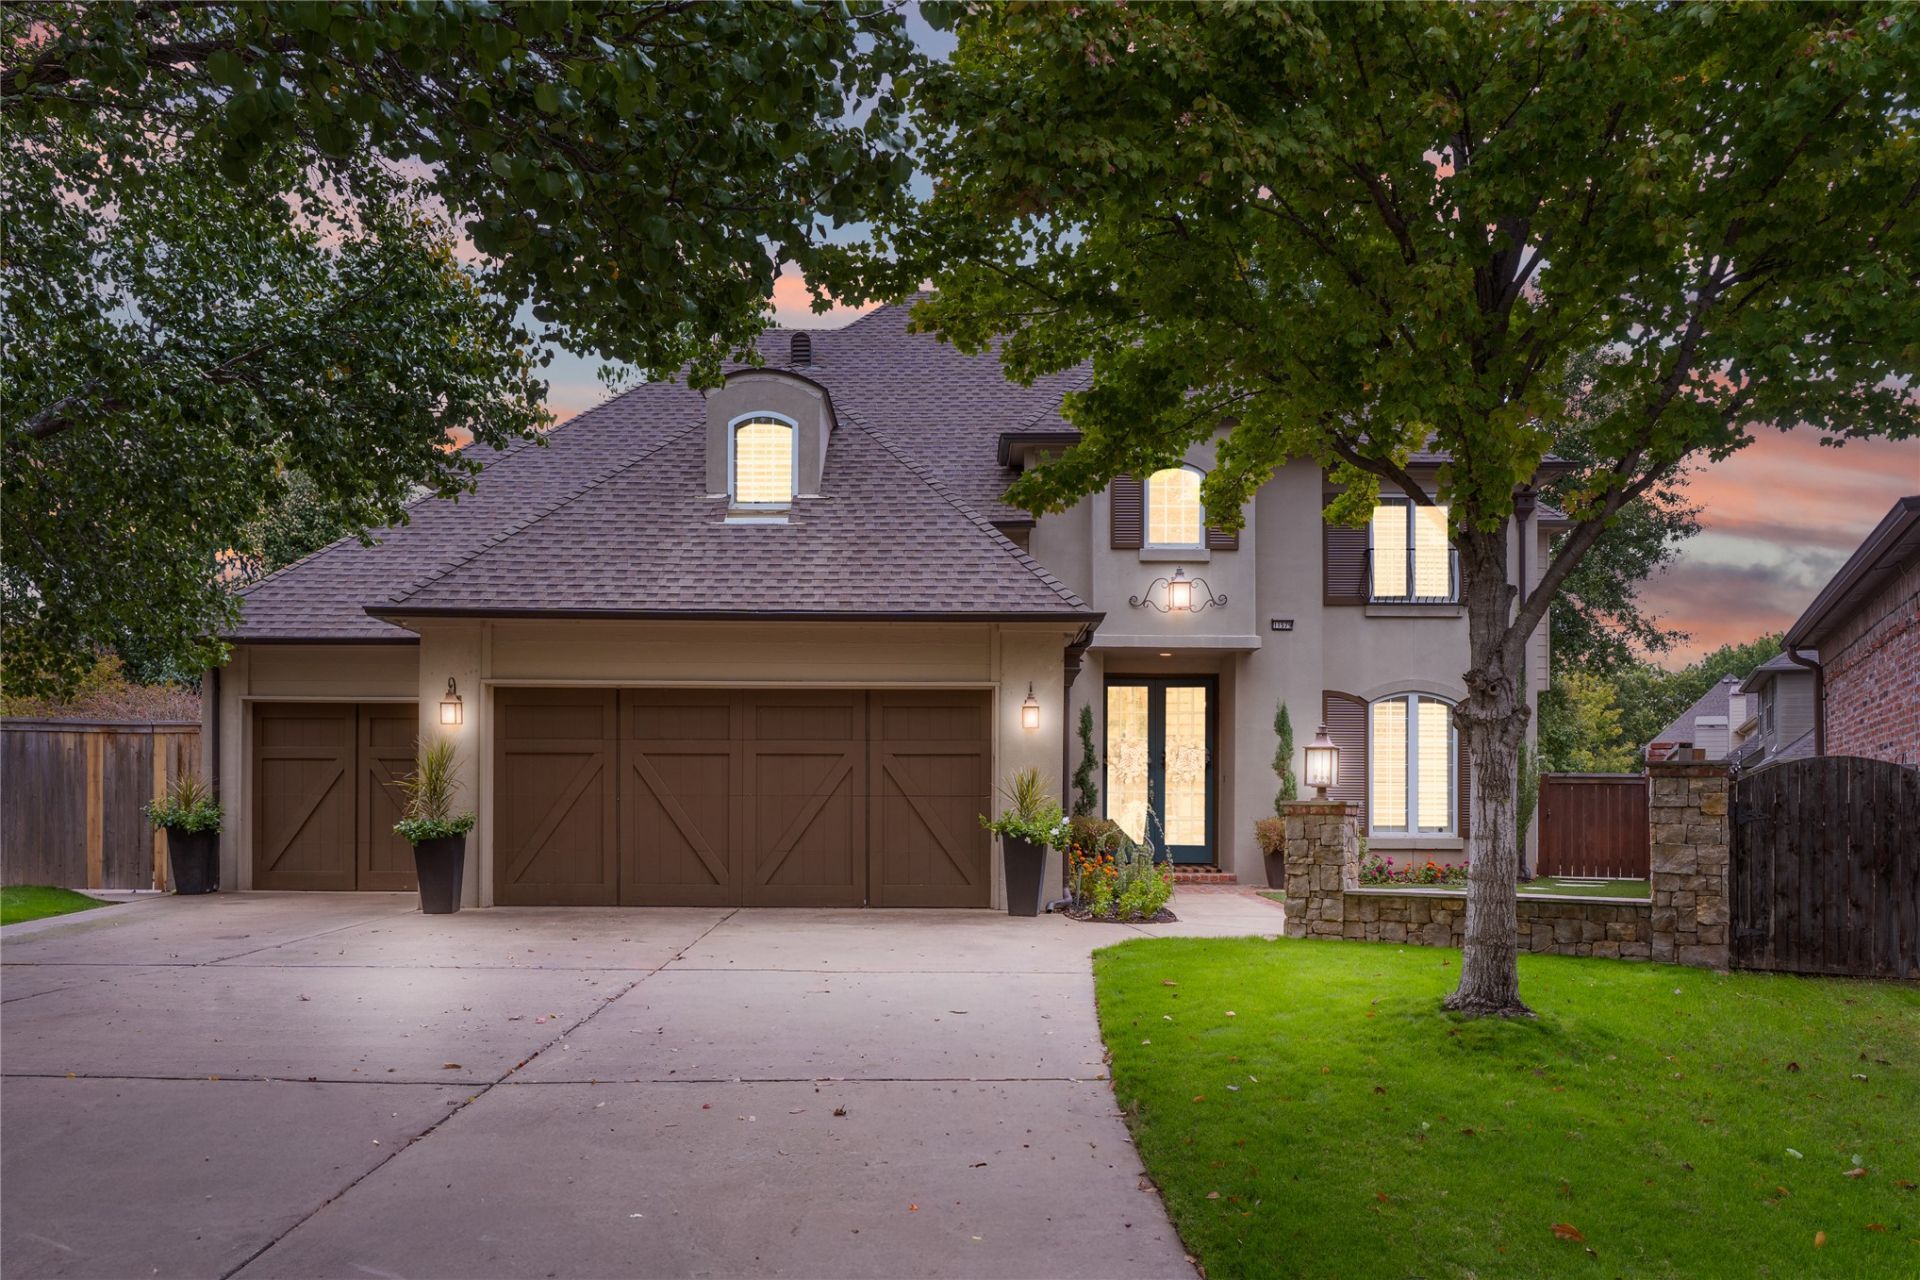
Stately South Tulsa beauty located off Sheridan in beloved Graystone. Set on a peaceful, shaded lot and featuring a turf courtyard leading to a grand foyer with soaring ceilings. Spacious living room with high ceilings, built-ins, and a cozy gas fireplace flowing into the stunning kitchen with white cabinets, quartz counters, large center island with gas cooktop, wine fridge, pantry, and sunny breakfast nook. The primary suite on the main floor offers French doors to the patio and a luxurious spa-like bath with a jetted tub, separate shower, and split vanities. Upstairs, discover a fantastic layout with two bedrooms connected by a pullman bath, one bedroom with an ensuite bath, and a spacious game room. Additional highlights include a large formal dining or living area, an elegant executive study with built-in shelving, hardwood floors, and a walkout attic providing ample storage. Outside, enjoy the covered patio with a built-in grill overlooking the beautifully landscaped, fully fenced backyard with multiple entertainment or play zones. The property also features a three-car garage with an in-ground storm shelter, newer downstairs HVAC, and surround sound wiring in the downstairs and patio areas. With comfort and convenience, this is the one!
Property Features
Property Type: Residential -
Basement: None
Cooling: Central Air
Fireplaces: 1
Garage: 3 car attached
Heating: Central, Gas
Home Style: French Provincial
Lot Size: 0.21 Acres
Roof Type: Asphalt, Fiberglass
Stories: 2.0
Taxes: $7,401
Year Built: 2000
Amenities
Attic
Granite Counters
High Ceilings
High Speed Internet
Stone Counters
Cable TV
Vaulted Ceiling(s)
Wired for Data
Ceiling Fan(s)
Electric Oven Connection
Gas Range Connection
Programmable Thermostat
Concrete Driveway
Irrigation Sprinklers
Landscaping
Lighting
Outdoor Grill
Rain Gutters
Feature Descriptions
Appliances: Built-In Oven, Cooktop, Double Oven, Dishwasher, Disposal, Gas Water Heater, Microwave, Oven, Range
Association Amenities: Other
Community Features: Gutter(s), Sidewalks
Days on Site: 1
Door Features: Insulated Doors
Exclusions: Two wall sconces upstairs
Exterior: Stucco, Wood Frame
Fencing: Full, Privacy
Fireplace: Gas Log
Flooring: Carpet, Tile, Wood
HOA Fee: 550/ Annually
HOA Y/N: Yes
Laundry: Washer Hookup, Electric Dryer Hookup
Lot: Cul-De-Sac, Mature Trees
Parcel#: 57720-83-35-60280
Parking: Attached, Garage
Parking Notes: Attached, Garage
Patio/Porch: Covered, Patio, Porch
Security: No Safety Shelter, Security System Owned, Smoke Detector(s)
Sewer: Public Sewer
Utilities: Cable Available, Electricity Available, Natural Gas Available, Phone Available, Water Available
Water: Public
Window: Vinyl, Insulated Windows
Local Schools
High School: Bixby
Elementary School: North
School District: Bixby - Sch Dist
Listed By / Shown By
Listed By
Agency Name: Sheffield Realty
Shown By
Agent Name: Lindsay Brown
Agent Phone: (918) 346-0484
Agency Title: Solid Rock Realtors

Estimate Your Payment
Estimated Payment
$ 1,938.30 per month $1,168.42 Principal & Interest $616.75 Property Tax $153.13 Homeowner's InsuranceChange Payment Information



This site is hosted, designed and copyright© 1994 - 2026 by Delta Media Group, Inc. -- Patent Pending --
11579 S 66th East Avenue | MLS# 2640041
This home located at 11579 S 66th East Avenue , Bixby, OK 74008 is currently listed for sale with an asking price of $525,000. This property was built in 2000 and has 4 bedrooms and 3 full and 1 partial baths with 3736 sq. ft. S 66th East Avenue is located in the Graystone subdivision within the Bixby - Sch Dist school district. Search Graystone real estate on lindsay-brown.solidrockrealtors.com today.