
BEDS3
BATHS2 full
SQUARE FEET2,275
MLS#2630907
STATUSPending
PROPERTY TYPEResidential -
SUBDIVISIONSouthwood East II
SCHOOLBixby - Sch Dist
Property Description
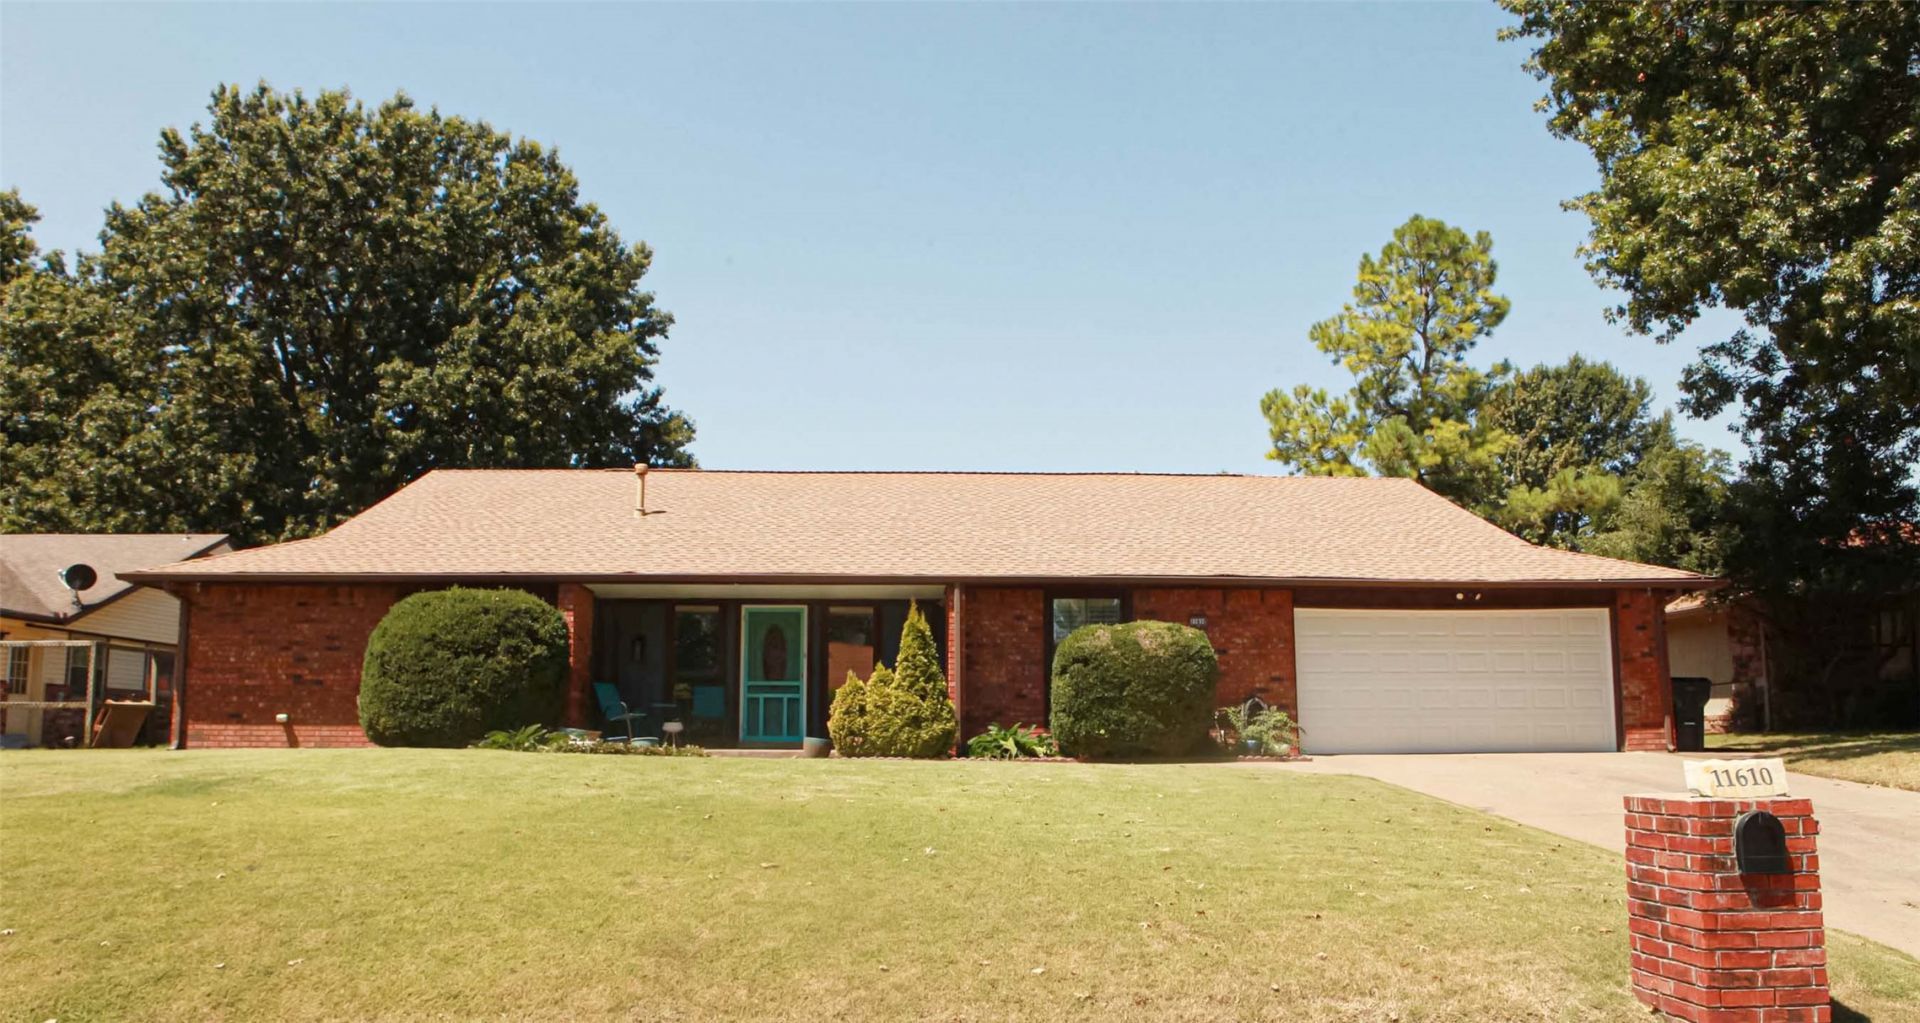
Assumable loan with an approximate balance of $186,000 at a LOW 2.25% interest rate is available on this well maintained brick home in Bixby Schools! The versatile floor plan offers 3 bedrooms, 2 full baths, an office, formal dining room and a wonderful Florida sunroom with a mini-spilt system installed in 2021. The spacious great room opens to the kitchen, featuring all new stainless steel appliances installed in 2026, refrigerator, washer & dryer all stay. New interior paint. Large Primary bedroom has a nice updated En-Suite bathroom with granite countertops and double sinks. Formal dining room is currently being used as a second office. Enjoy the large backyard with a storage shed and a stained cedar privacy fence with metal posts, added in 2024. Recent improvements include electrical updates and whole home and A/C surge protection in 2026, with transferable warranties, a new garage door and opener in 2026, a new water heater in 2025 and a newer roof and gutters installed in 2021. Additional features include plantation shutters, a sprinkler system and a closed circuit security cameras with DVR, Many updates already completed!
Property Features
Property Type: Residential -
Cooling: Central Air
Fireplaces: 1
Garage: 2 car attached
Heating: Central, Gas
Home Style: Ranch
Lot Size: 0.24 Acres
Roof Type: Asphalt, Fiberglass
Stories: 1.0
Taxes: $3,702
Year Built: 1979
Amenities
Granite Counters
High Speed Internet
Solid Surface Counters
Cable TV
Vaulted Ceiling(s)
Wired for Data
Ceiling Fan(s)
Electric Oven Connection
Electric Range Connection
Irrigation Sprinklers
Rain Gutters
Feature Descriptions
Appliances: Dryer, Dishwasher, Disposal, Gas Water Heater, Microwave, Oven, Range, Refrigerator, Stove, Washer
Community Features: Gutter(s)
Days on Site: 79
Exterior: Brick, Wood Frame
Fencing: Full, Privacy
Fireplace: Gas Log, Gas Starter
Flooring: Carpet, Other, Tile
HOA Y/N: No
Laundry: Washer Hookup, Electric Dryer Hookup
Lot: Mature Trees
Parking: Attached, Garage
Parking Notes: Attached, Garage
Patio/Porch: Covered, Patio, Porch
Security: No Safety Shelter, Smoke Detector(s)
Sewer: Public Sewer
Utilities: Cable Available, Electricity Available, Natural Gas Available, Water Available
Water: Public
Window: Aluminum Frames
Local Schools
High School: Bixby
Elementary School: East (Formerly Northeast)
School District: Bixby - Sch Dist
Listed By / Shown By
Listed By
Agency Name: McGraw, REALTORS
Shown By
Agent Name: Lindsay Brown
Agent Phone: (918) 346-0484
Agency Title: Solid Rock Realtors

Estimate Your Payment
Estimated Payment
$ 1,063.42 per month $667.45 Principal & Interest $308.50 Property Tax $87.47 Homeowner's InsuranceChange Payment Information



This site is hosted, designed and copyright© 1994 - 2026 by Delta Media Group, Inc. -- Patent Pending --
11610 S 101st East Avenue | MLS# 2630907
This home located at 11610 S 101st East Avenue, Bixby, OK 74008 is currently listed for sale with an asking price of $299,900. This property was built in 1979 and has 3 bedrooms and 2 full baths with 2275 sq. ft. S 101st East Avenue is located in the Southwood East II subdivision within the Bixby - Sch Dist school district. Search Southwood East II real estate on lindsay-brown.solidrockrealtors.com today.