
BEDS4
BATHS4 full 1 partial
SQUARE FEET5,198
MLS#2635372
STATUSActive
PROPERTY TYPEResidential -
SUBDIVISIONCedar Ridge Estates
SCHOOLBixby - Sch Dist
Property Description
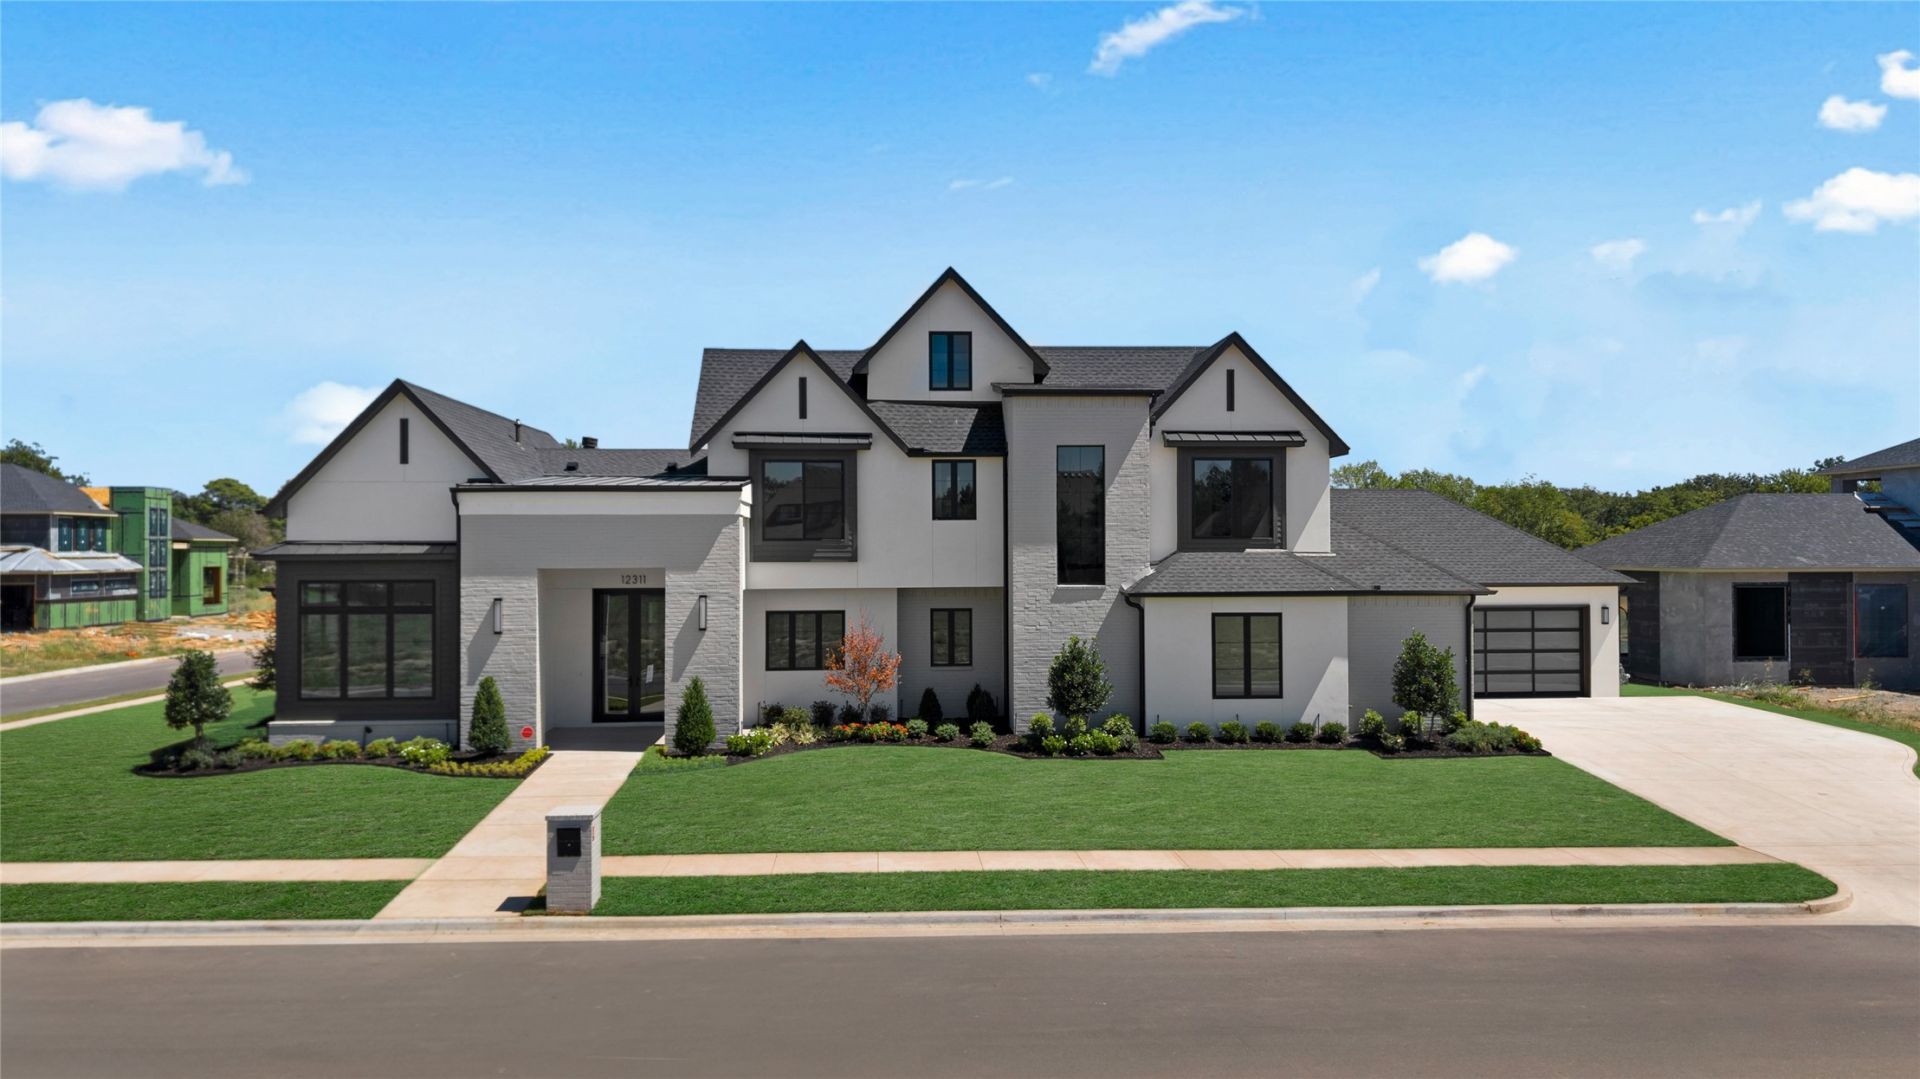
This stunning New Construction in gated Reserve at Cedar Ridge makes a striking first impression with distinctive architecture, windows and dramatic rooflines. Inside you are greeted with an expansive Great Room with floor-to-ceiling fireplace, wood paneling and extensive wall of sliding doors. Downstairs are 3 additional Living spaces, a large light-filled Office, a Family Room with a vaulted/beamed wood ceiling and sliding doors and a 4-Seasons Room with 2nd fireplace and sliders to Patio. A designer Kitchen includes a remarkable DOUBLE skullery, with exceptional storage space for 2nd refrigerator, sink and workspace. Dining area features custom wine racks and cabinetry with beverage fridge. The luxurious Primary Suite includes a coffee bar with beverage fridge and a spa-like Bath. Other special features include Dining Area with wine fridge and wine racks, large Laundry with space for double washer/dryers, huge Game Room, a rear staircase & oversized double 2-car garages. Beautifully located on a hal-acre corner lot with pond views. Agent related to seller.
Property Features
Property Type: Residential -
Cooling: Central Air,2 Units, Zoned
Fireplaces: 2
Garage: 4 car attached
Heating: Central, Gas, Multiple Heating Units, Zoned
Lot Size: 0.50 Acres
Roof Type: Asphalt, Fiberglass
Stories: 2.0
Taxes: $0
Year Built: 2026
Amenities
Attic
High Ceilings
High Speed Internet
Quartz Counters
Stone Counters
Cable TV
Wired for Data
Ceiling Fan(s)
Electric Oven Connection
Gas Range Connection
Programmable Thermostat
Irrigation Sprinklers
Landscaping
Lighting
Feature Descriptions
Appliances: Built-In Range, Built-In Oven, Double Oven, Dishwasher, Disposal, Microwave, Oven, Range, Refrigerator, Tankless Water Heater, Wine Refrigerator
Days on Site: 43
Door Features: Insulated Doors
Exterior: Brick, Stucco, Wood Frame
Fencing: None
Fireplace: Gas Starter
Flooring: Carpet, Hardwood, Tile
HOA Y/N: No
Laundry: Washer Hookup, Electric Dryer Hookup, Gas Dryer Hookup
Lot: Corner Lot
Parking: Attached, Garage, Garage Faces Side
Parking Notes: Attached, Garage, Garage Faces Side
Patio/Porch: Covered, Patio, Porch
Security: No Safety Shelter
Sewer: Public Sewer
Utilities: Cable Available, Electricity Available, Natural Gas Available, Water Available
Water: Public
Window: Other, Insulated Windows
Local Schools
High School: Bixby
Elementary School: East (Formerly Northeast)
School District: Bixby - Sch Dist
Listed By / Shown By
Listed By
Agency Name: McGraw, REALTORS
Shown By
Agent Name: Lindsay Brown
Agent Phone: (918) 346-0484
Agency Title: Solid Rock Realtors

Estimate Your Payment
Estimated Payment
$ 4,087.99 per month $3,614.32 Principal & Interest $0.00 Property Tax (data not provided by mls) $473.67 Homeowner's InsuranceChange Payment Information



This site is hosted, designed and copyright© 1994 - 2026 by Delta Media Group, Inc. -- Patent Pending --
12311 S 106th East Avenue | MLS# 2635372
This home located at 12311 S 106th East Avenue, Bixby, OK 74008 is currently listed for sale with an asking price of $1,624,000. This property was built in 2026 and has 4 bedrooms and 4 full and 1 partial baths with 5198 sq. ft. S 106th East Avenue is located in the Cedar Ridge Estates subdivision within the Bixby - Sch Dist school district. Search Cedar Ridge Estates real estate on lindsay-brown.solidrockrealtors.com today.