
BEDS3
BATHS2 full
SQUARE FEET3,183
MLS#60336892
STATUSActive
PROPERTY TYPEResidential - Single Family
Property Description
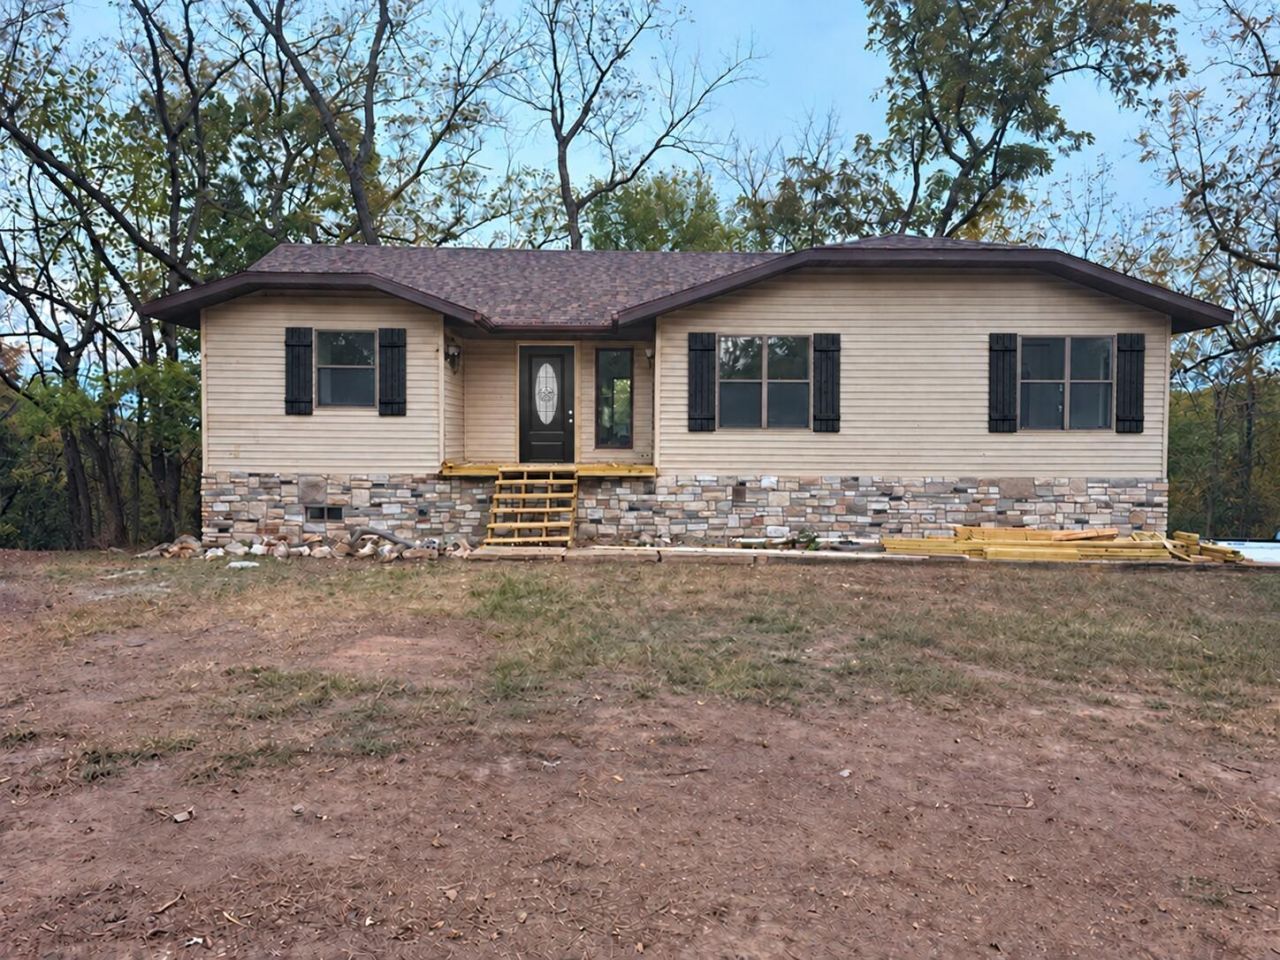
**Your Table Rock Lake Dream Home Awaits!**Dead end road, privacy, yet conveniently located within a short drive of all amenities of city life. Experience the beauty of Table Rock Lake living in this stunning, two-story home undergoing an exciting, top-to-bottom transformation! Thoughtfully redesigned with modern living in mind, this beautifully remodeled home offers the opportunity to enjoy fresh finishes, updated style, and the charm of the Ozarks.Featuring a spacious **walk-out basement**, this home offers incredible potential for additional living space, entertaining, or creating the ultimate lake-life retreat. With two stories of living space, there's room to relax, gather, and make lasting memories.Whether you're searching for a full-time residence, a weekend getaway, or your very own escape to the Ozarks, this property offers an exciting opportunity to embrace the Table Rock Lake lifestyle.**Currently under construction and being beautifully transformed**, this home is ready for its next chapter. Don't miss your chance to own a refreshed piece of paradise in one of Southwest Missouri's most desirable lake destinations!**Lake living, modern updates, and endless possibilities -- your next adventure starts here!**
Property Features
Property Type: Residential - Single Family
Basement: Yes
Basement: Utility, Storage Space, Finished, Block, Walk-Out Access, Full
Cooling: Electric, Central, Ceiling Fans
Heating: Electric, Central
Home Style: Contemporary,2 Story, Ranch
Lot Size: 0.49 Acres
Stories: 2.0
Taxes: $748
Year Built: 1995
Amenities
Solid Surface Counters
W/D Hookup
Walk-In Shower
Quartz Counters
Rain Gutters
Storm Door(s)
Feature Descriptions
Appliances: Warming Drawer, Electric Water Heater, Cooktop-Electric, Microwave, Refrigerator, Dishwasher, Disposal, Free Standing Stove: Electric
Body of Water: None
Days on Site: 1
Exterior: Cultured Stone, Vinyl Siding
Lot: Wooded/Cleared Combo, Secluded, Dead End Road/Street, Cleared, Sloped, Trees
Parcel#: N/A
Parking: Paved, Garage Faces Side, Garage Door Opener, Driveway, Basement
Parking Notes: Paved, Garage Faces Side, Garage Door Opener, Drivewa
Patio/Porch: Deck, Front Porch
Sewer: Septic Tank
Special View Info: Panoramic
Water: Well - Shared
Window: Double Pane Windows
Local Schools
High School: Reeds Spring
Middle School: Reeds Spring
Elementary School: Reeds Spring
Listed By / Shown By
Listed By
Agency Name: EXP Realty LLC
Shown By
Agent Name: Lindsay Brown
Agent Phone: (918) 346-0484
Agency Title: Solid Rock Realtors

Estimate Your Payment
Estimated Payment
$ 918.19 per month $756.69 Principal & Interest $62.33 Property Tax $99.17 Homeowner's InsuranceChange Payment Information



This site is hosted, designed and copyright© 1994 - 2026 by Delta Media Group, Inc. -- Patent Pending --
124 Daybreak Lane | MLS# 60336892
This single family home located at 124 Daybreak Lane , Branson West, MO 65737 is currently listed for sale with an asking price of $340,000. This property was built in 1995 and has 3 bedrooms and 2 full baths with 3183 sq. ft. Search Branson West real estate on lindsay-brown.solidrockrealtors.com today.