
BEDS4
BATHS3 full 1 partial
SQUARE FEET3,988
MLS#2623447
STATUSActive
PROPERTY TYPEResidential -
SUBDIVISIONChisholm Ranch
SCHOOLBixby - Sch Dist
Property Description
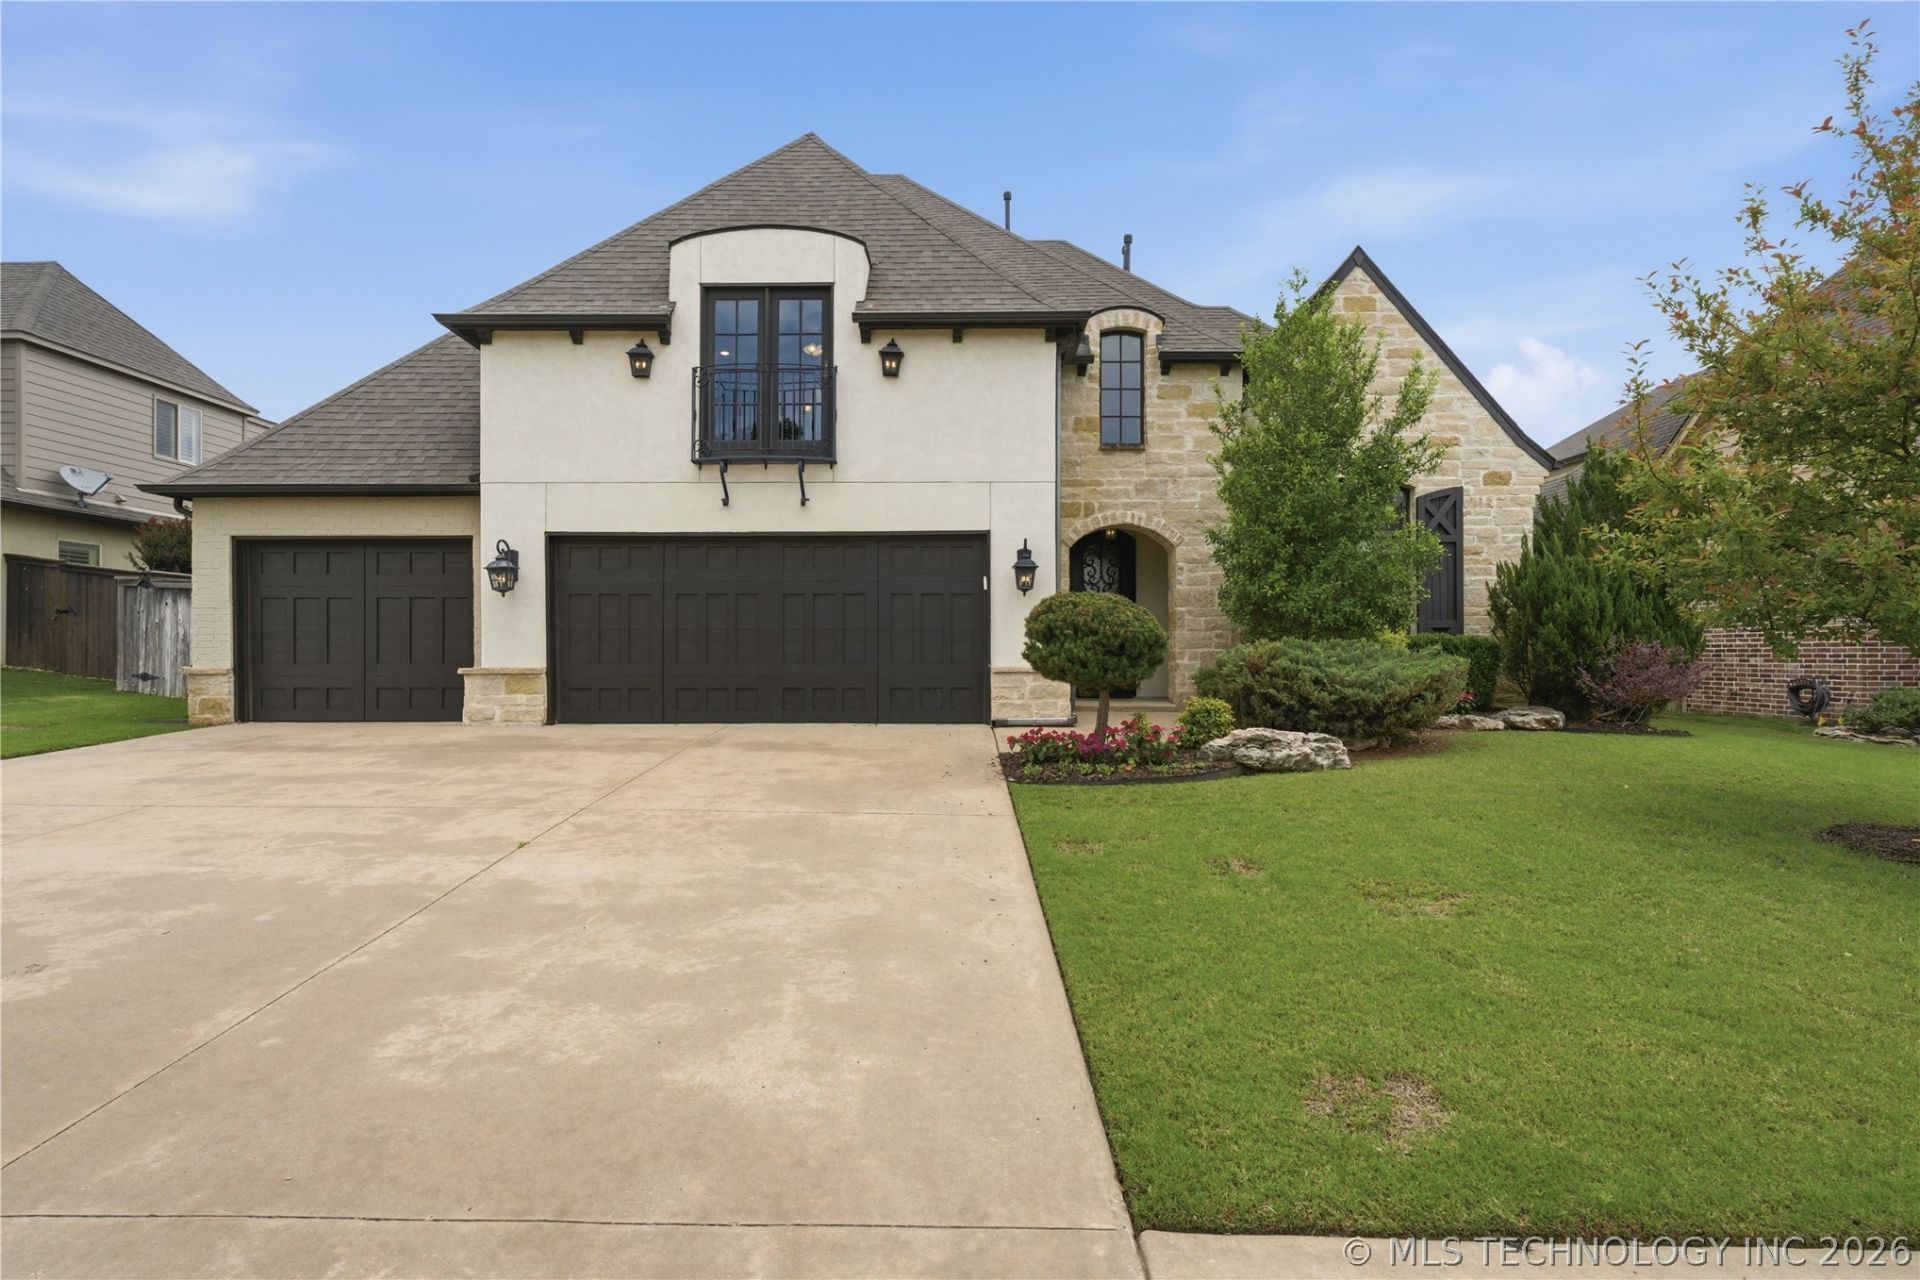
This stunning 4-bed, 3.5-bath home offers 3988 CH square feet of beautifully designed living space with a great balance of luxury, comfort, and functionality. Inside, you'll find soaring ceilings, wood-rich flooring, and an open layout that feels bright and inviting. The spacious living room features a cozy gas fireplace and flows effortlessly into the kitchen, complete with granite countertops, a large island, a pantry, and a breakfast nook that are ideal for everyday living and hosting alike. Upstairs, you'll find well-sized secondary bedrooms, each offering ample closet space for comfort, and an oversized game room with a built-in wet bar, making it an excellent space for games, movies, or entertaining guests. Step outside to enjoy a covered patio offering the perfect setting to relax. Additional highlights include a three-car garage, sprinkler system, and plenty of storage throughout.
Property Features
Property Type: Residential -
Basement: None
Cooling: Central Air
Fireplaces: 1
Garage: 3 car attached
Heating: Central, Gas
Lot Size: 0.23 Acres
Roof Type: Asphalt, Fiberglass
Stories: 2.0
Taxes: $8,278
Year Built: 2015
Amenities
Wet Bar
Granite Counters
High Ceilings
High Speed Internet
Other
Pullman Bath
Cable TV
Vaulted Ceiling(s)
Wired for Data
Ceiling Fan(s)
Electric Oven Connection
Gas Range Connection
Irrigation Sprinklers
Other
Rain Gutters
Feature Descriptions
Appliances: Dishwasher, Disposal, Gas Water Heater, Microwave, Other, Oven, Range
Association Amenities: Other, Pool
Community Features: Gutter(s), Sidewalks
Days on Site: 134
Door Features: Insulated Doors
Exterior: Brick, Stone, Stucco, Wood Frame
Fencing: None
Fireplace: Gas Log, Gas Starter
Flooring: Carpet, Tile, Wood
HOA Fee: 600/ Annually
HOA Y/N: Yes
Laundry: Washer Hookup, Electric Dryer Hookup
Lot: Greenbelt
Parcel#: 57645-74-06-64700
Parking: Attached, Garage
Parking Notes: Attached, Garage
Patio/Porch: Covered, Patio, Porch
Security: No Safety Shelter, Security System Owned, Smoke Detector(s)
Sewer: Public Sewer
Utilities: Cable Available, Electricity Available, Natural Gas Available, Phone Available, Water Available
Water: Public
Window: Casement Window(s), Vinyl, Insulated Windows
Local Schools
High School: Bixby
Elementary School: East (Formerly Northeast)
School District: Bixby - Sch Dist
Listed By / Shown By
Listed By
Agency Name: Coldwell Banker Select
Shown By
Agent Name: Lindsay Brown
Agent Phone: (918) 346-0484
Agency Title: Solid Rock Realtors

Estimate Your Payment
Estimated Payment
$ 2,248.00 per month $1,377.63 Principal & Interest $689.83 Property Tax $180.54 Homeowner's InsuranceChange Payment Information



This site is hosted, designed and copyright© 1994 - 2026 by Delta Media Group, Inc. -- Patent Pending --
12467 S 105th East Avenue | MLS# 2623447
This home located at 12467 S 105th East Avenue, Bixby, OK 74008 is currently listed for sale with an asking price of $619,000. This property was built in 2015 and has 4 bedrooms and 3 full and 1 partial baths with 3988 sq. ft. S 105th East Avenue is located in the Chisholm Ranch subdivision within the Bixby - Sch Dist school district. Search Chisholm Ranch real estate on lindsay-brown.solidrockrealtors.com today.