
BEDS3
BATHS2 full
SQUARE FEET1,668
MLS#2635177
STATUSActive
PROPERTY TYPEResidential -
SUBDIVISIONThe Trails at White Hawk II
SCHOOLBixby - Sch Dist
Property Description
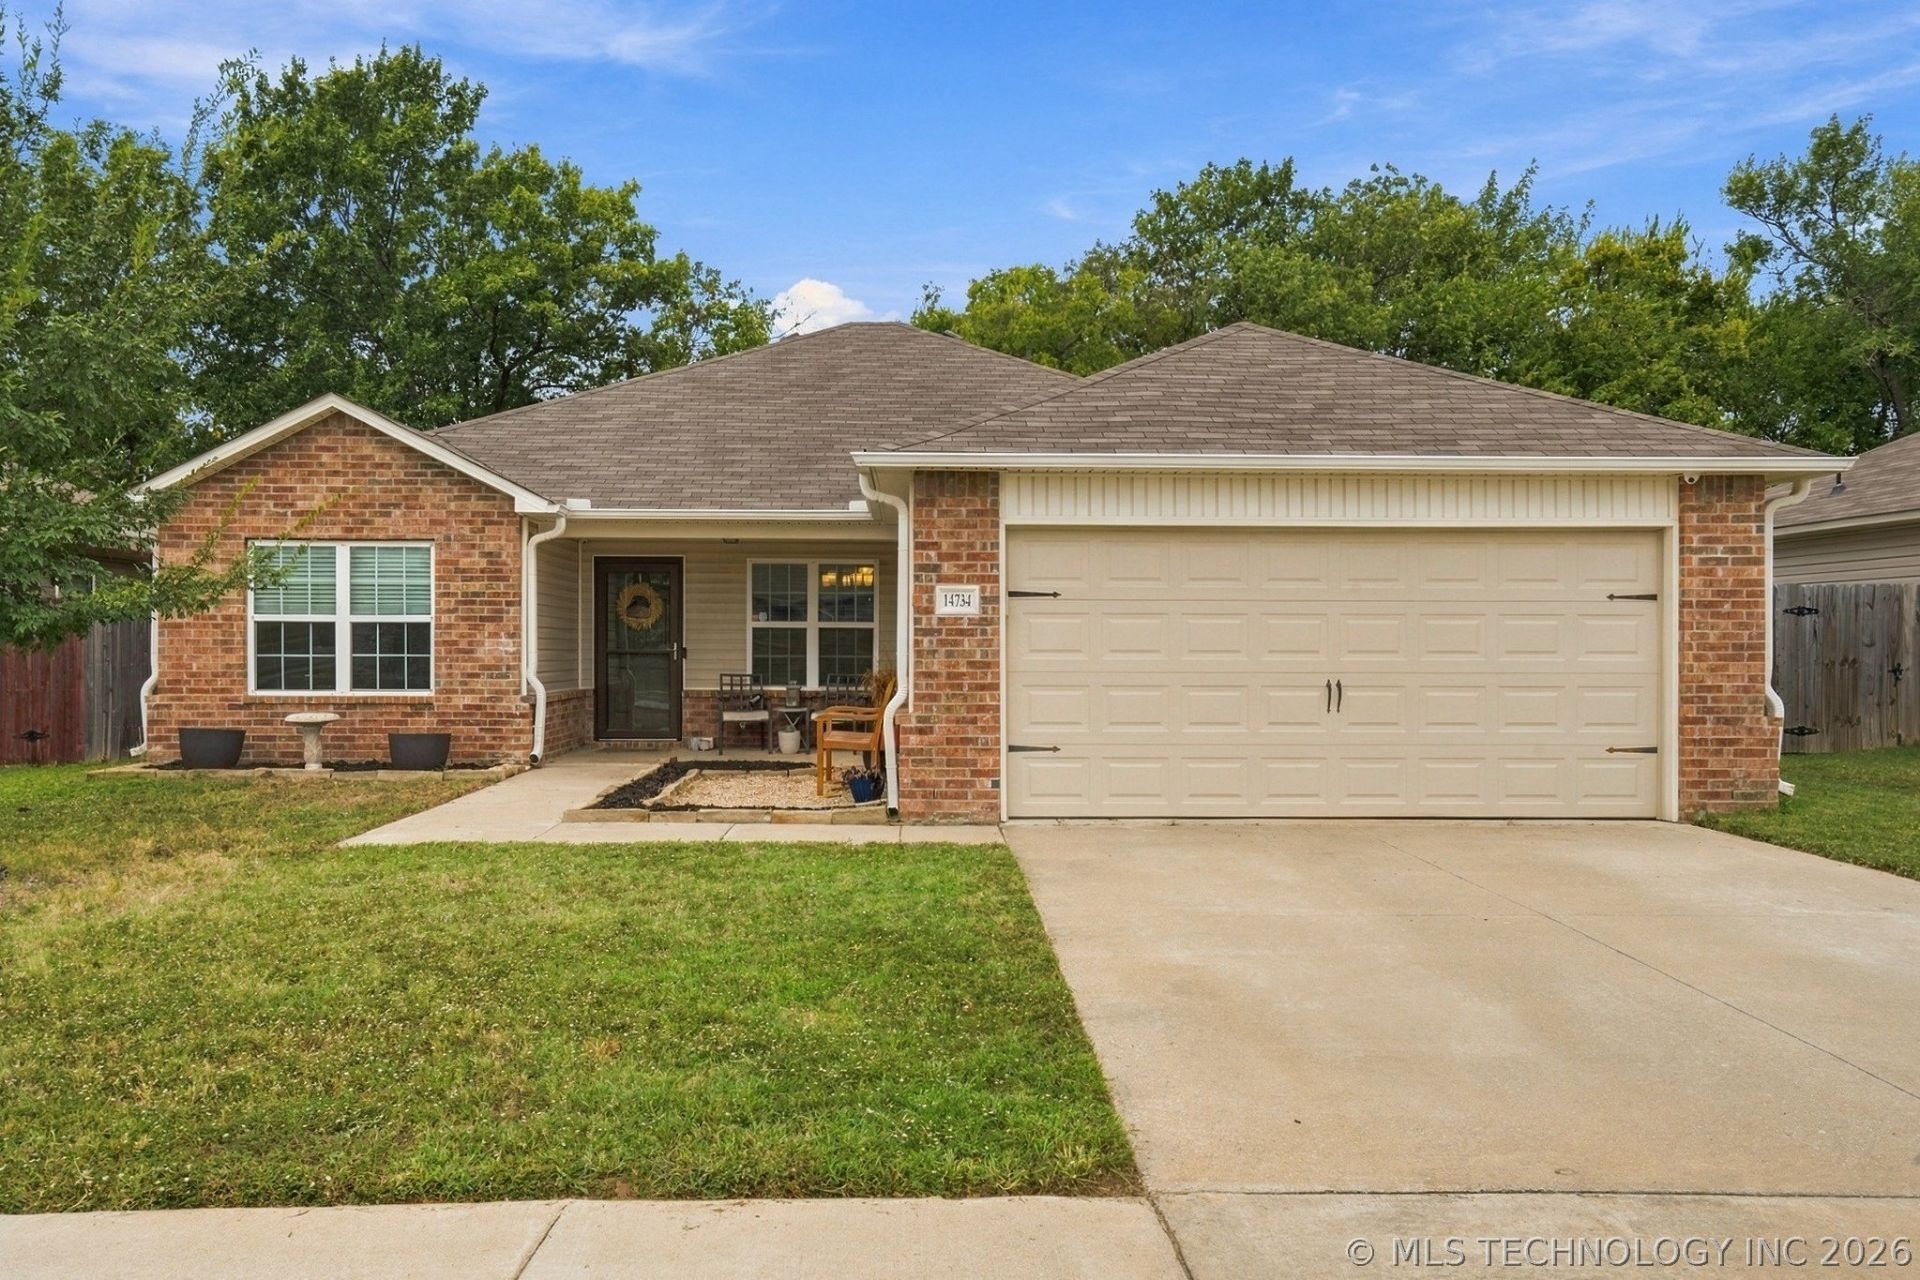
Welcome to this beautifully maintained single-story home in the desirable Trails at White Hawk community in Bixby. Built in 2019, this 3-bedroom, 2-bath residence offers a comfortable living space with an open-concept layout designed for both everyday living and entertaining. The spacious living area features a cozy fireplace and flows seamlessly into the kitchen and dining spaces, creating an inviting atmosphere for family and guests. The split-bedroom floor plan provides privacy, while the primary suite offers a relaxing retreat with a full en-suite bath. Additional highlights include a Storm Shelter in the garage, large backyard that backs to a greenspace for extra privacy. Located within the Bixby School District and convenient to shopping, dining, parks, and major commuter routes, this home offers the perfect blend of comfort, convenience, and modern living. Don't miss the opportunity to make this move-in-ready home yours!
Property Features
Property Type: Residential -
Cooling: Central Air, Zoned
Fireplaces: 1
Garage: 2 car attached
Heating: Central, Gas, Zoned
Lot Size: 0.16 Acres
Roof Type: Asphalt, Fiberglass
Stories: 1.0
Taxes: $3,020
Year Built: 2019
Amenities
Granite Counters
High Ceilings
High Speed Internet
Cable TV
Wired for Data
Ceiling Fan(s)
Gas Range Connection
Gas Oven Connection
Programmable Thermostat
Feature Descriptions
Appliances: Dishwasher, Disposal, Gas Water Heater, Microwave, Oven, Range
Association Amenities: Other
Community Features: Sidewalks
Days on Site: 39
Exterior: Brick, Vinyl Siding, Wood Frame
Fencing: Privacy
Flooring: Carpet, Tile, Vinyl
HOA Fee: 200/ Annually
HOA Y/N: Yes
Laundry: Electric Dryer Hookup
Lot: Greenbelt
Parcel#: 58238-73-15-68660
Parking: Attached, Garage
Parking Notes: Attached, Garage
Patio/Porch: Covered, Deck, Patio, Porch
Security: Safe Room Interior, Security System Owned, Smoke Detector(s)
Sewer: Public Sewer
Utilities: Cable Available, Electricity Available, Fiber Optic Available, Natural Gas Available, High Speed Internet Available, Phone Available, Water Available
Water: Public
Window: Vinyl, Insulated Windows
Local Schools
High School: Bixby
Elementary School: Central
School District: Bixby - Sch Dist
Listed By / Shown By
Listed By
Agency Name: Gerig Group Real Estate
Shown By
Agent Name: Lindsay Brown
Agent Phone: (918) 346-0484
Agency Title: Solid Rock Realtors

Estimate Your Payment
Estimated Payment
$ 906.15 per month $578.65 Principal & Interest $251.67 Property Tax $75.83 Homeowner's InsuranceChange Payment Information



This site is hosted, designed and copyright© 1994 - 2026 by Delta Media Group, Inc. -- Patent Pending --
14734 S Hudson Avenue | MLS# 2635177
This home located at 14734 S Hudson Avenue, Bixby, OK 74008 is currently listed for sale with an asking price of $260,000. This property was built in 2019 and has 3 bedrooms and 2 full baths with 1668 sq. ft. S Hudson Avenue is located in the The Trails at White Hawk II subdivision within the Bixby - Sch Dist school district. Search The Trails At White Hawk II real estate on lindsay-brown.solidrockrealtors.com today.