
BEDS3
BATHS2 full
SQUARE FEET2,357
MLS#2632198
STATUSActive
PROPERTY TYPEResidential -
SUBDIVISIONDiamond Head
SCHOOLAnderson - Grades
Property Description
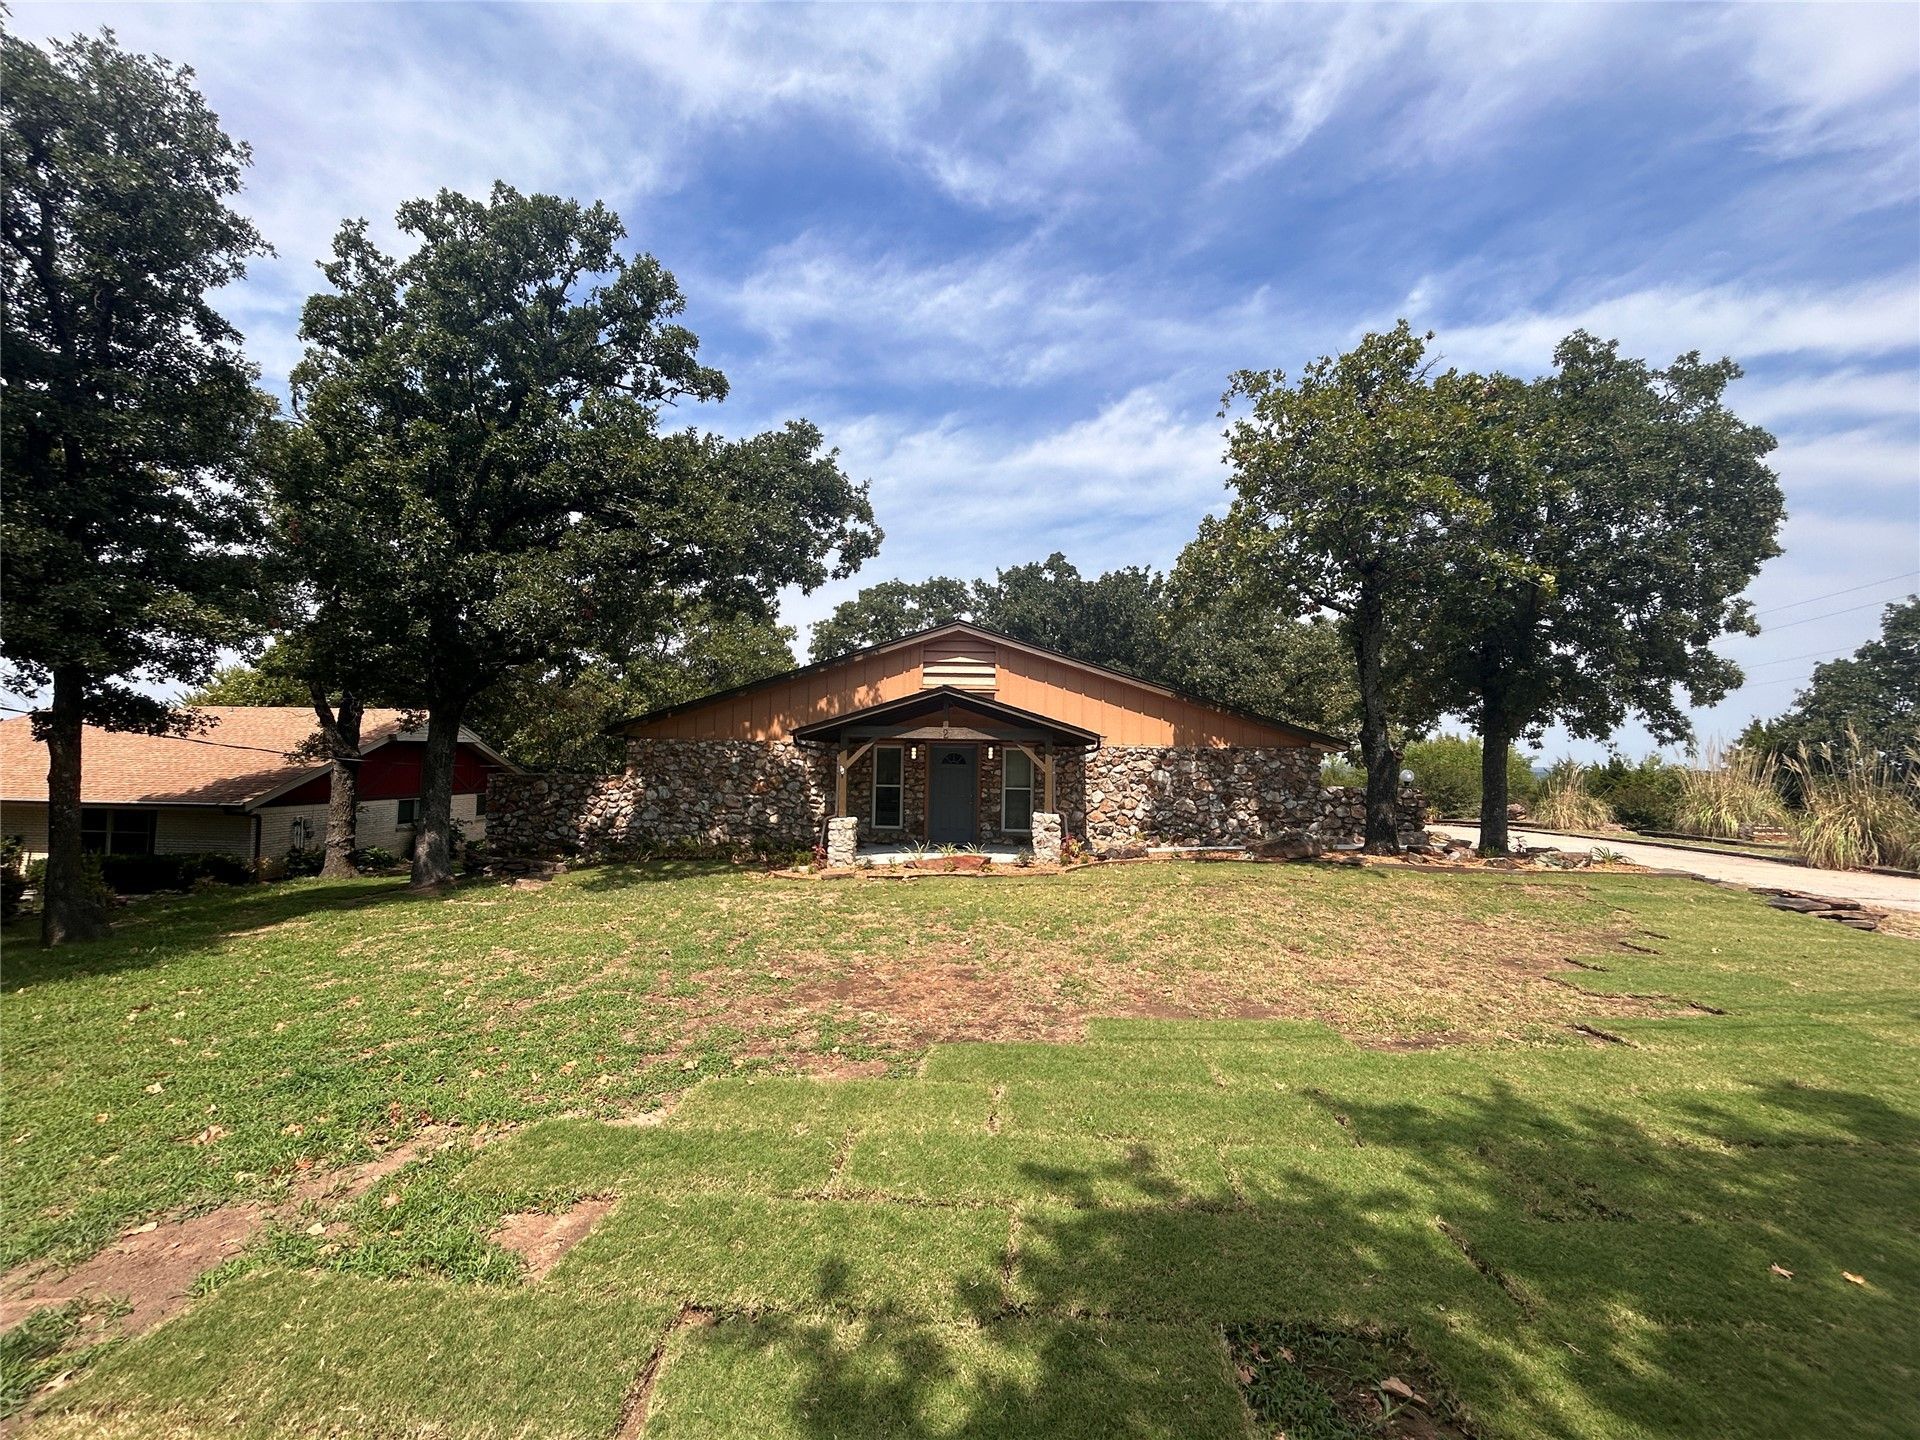
Beautifully updated 3 bedroom / 2 bathroom home located on a half acre with year round views of Keystone lake. This house is perfect for entertaining with a newly renovated kitchen - including custom built cabinets, under-cabinet lighting, quartz countertops, and KitchenAid Appliance package - oversized living room space and enclosed sun porch with updated flooring throughout to take in the peaceful setting. The primary suite includes a remodeled bathroom and walk in closet. Added bonus - there is lots of storage throughout the house, including a walk-in pantry. The Roof, HVAC, Water Heater and Garage Door were all updated in Summer 2026. Freshly poured sidewalk and updated landscaping the front and a large, covered back porch providing plenty of space to enjoy the outdoors. Located minutes away from a boat ramp, less than 10 minutes to food and shopping in Sand Springs and only a 20 minute commute on to downtown Tulsa.
Property Features
Property Type: Residential -
Basement: None, Crawl Space
Cooling: Central Air
Fireplaces: 1
Garage: 2 car attached
Heating: Central, Electric
Lot Size: 0.54 Acres
Roof Type: Asphalt, Fiberglass
Stories: 1.0
Taxes: $2,130
Year Built: 1968
Amenities
Granite Counters
High Ceilings
High Speed Internet
Cable TV
Vaulted Ceiling(s)
Ceiling Fan(s)
Electric Oven Connection
Rain Gutters
Feature Descriptions
Appliances: Dishwasher, Electric Water Heater, Disposal, Microwave, Oven, Range, Refrigerator, Stove
Body of Water: Keystone Lake
Community Features: Gutter(s), Sidewalks
Days on Site: 67
Exterior: Brick, Other, Stone, Wood Frame
Fencing: Partial
Fireplace: Wood Burning
Flooring: Carpet, Tile, Vinyl
HOA Y/N: No
Laundry: Washer Hookup, Electric Dryer Hookup
Lot: Corner Lot
Parcel#: 570001254
Parking: Attached, Garage
Parking Notes: Attached, Garage
Patio/Porch: Deck, Enclosed, Patio, Porch
Security: No Safety Shelter, Smoke Detector(s)
Sewer: Septic Tank
Special View Info: Seasonal View
Utilities: Cable Available, Electricity Available, High Speed Internet Available, Phone Available, Water Available
Water: Public
Window: Vinyl
Local Schools
High School: Charles Page
Middle School: Sand Springs
Elementary School: Anderson
School District: Anderson - Grades
Listed By / Shown By
Listed By
Agency Name: Platinum Realty, LLC.
Shown By
Agent Name: Lindsay Brown
Agent Phone: (918) 346-0484
Agency Title: Solid Rock Realtors

Estimate Your Payment
Estimated Payment
$ 1,297.67 per month $990.38 Principal & Interest $177.50 Property Tax $129.79 Homeowner's InsuranceChange Payment Information



This site is hosted, designed and copyright© 1994 - 2026 by Delta Media Group, Inc. -- Patent Pending --
2 Westwind Drive | MLS# 2632198
This home located at 2 Westwind Drive, Sand Springs, OK 74063 is currently listed for sale with an asking price of $445,000. This property was built in 1968 and has 3 bedrooms and 2 full baths with 2357 sq. ft. Westwind Drive is located in the Diamond Head subdivision within the Anderson - Grades school district. Search Diamond Head real estate on lindsay-brown.solidrockrealtors.com today.