
BEDS4
BATHS4 full 1 partial
SQUARE FEET4,220
MLS#2621834
STATUSActive
PROPERTY TYPEResidential -
SUBDIVISIONPine Ridge
SCHOOLBixby - Sch Dist
Property Description
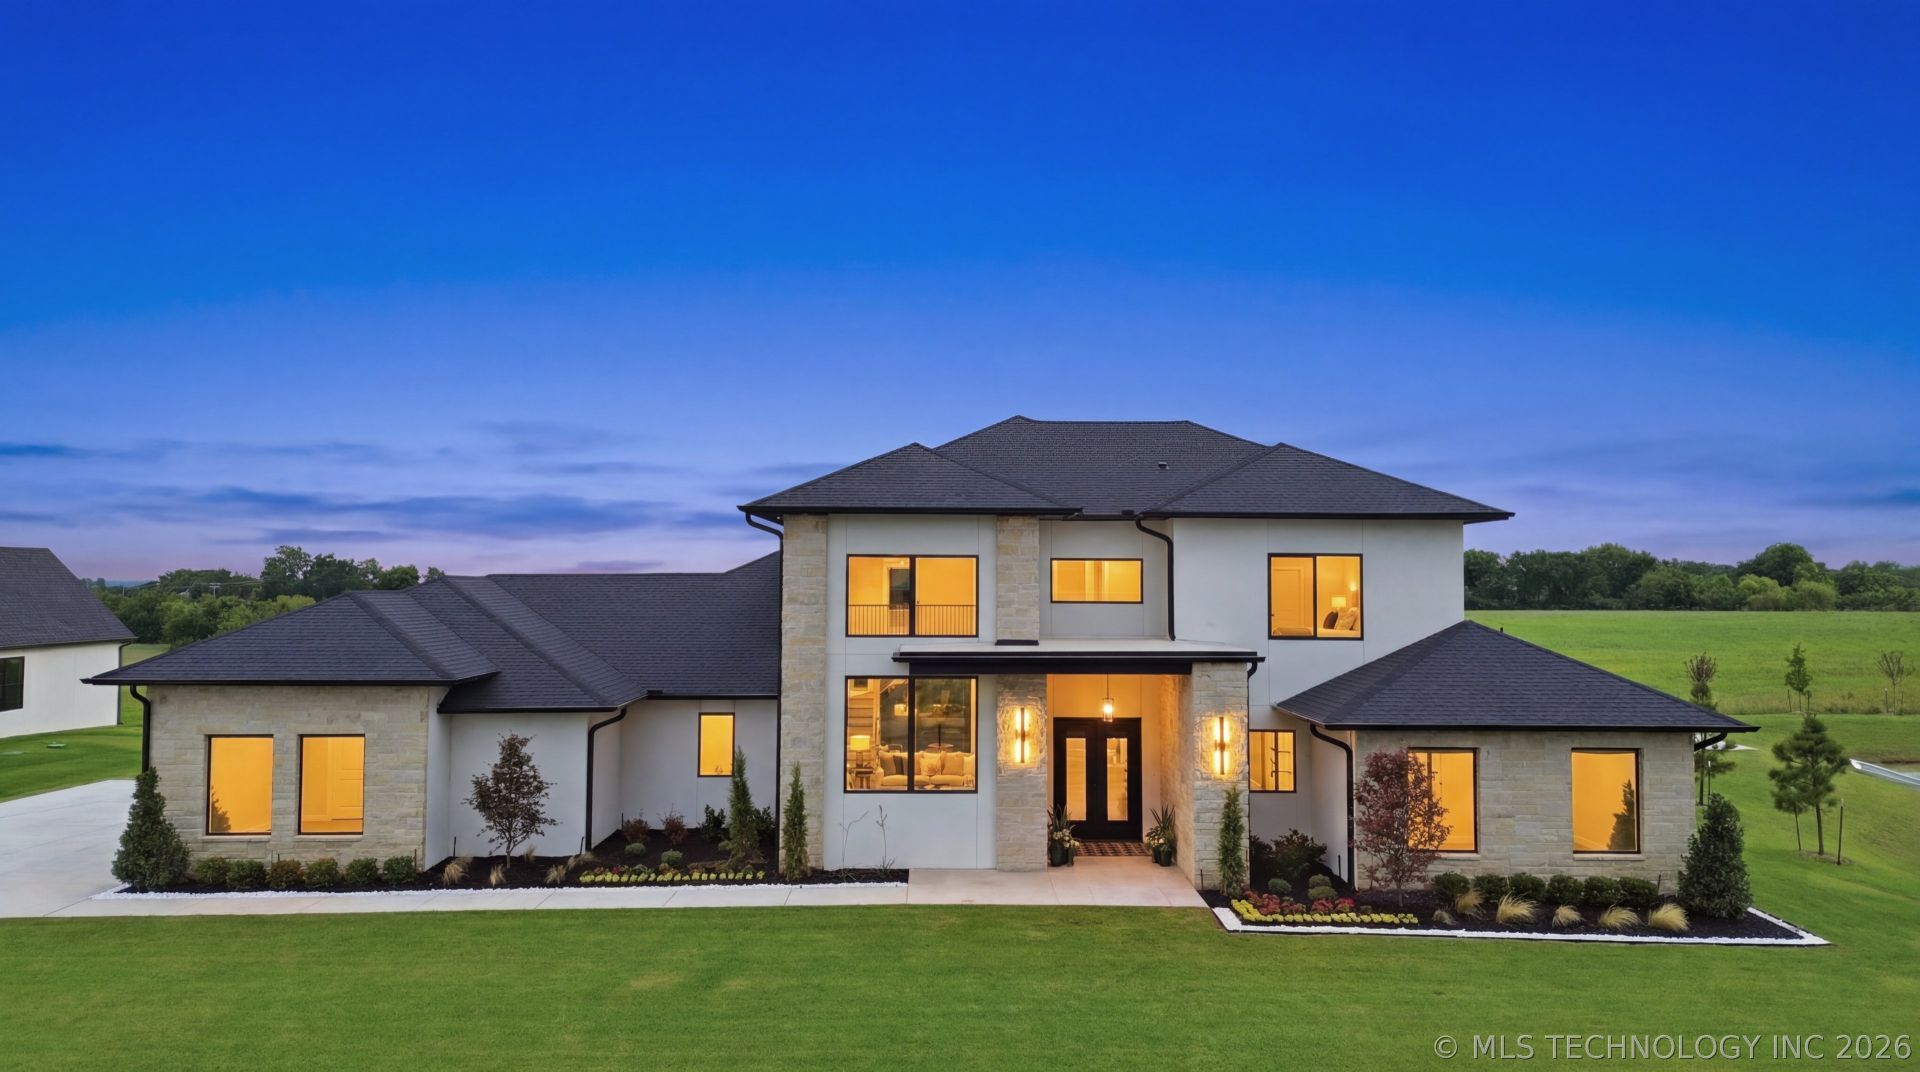
This contemporary showstopper exudes sophistication and sits on 1/2 acre backing to a greenbelt and adjacent to the pond in gated Pine Ridge. Two story stucco & stone exterior w/ a 4-car side entry garage. Stepping in you will delight in the gorgeous blonde hardwoods and high-end finishes and stunning fixtures. Living w/ statement piece fireplace, wall of windows opening up to the large covered patio. Kitchen has large quartz island, large commercial refrigerator, gas range w/ griddle, scullery prep kitchen, custom cabinetry and ample countertop space. Full dining just off kitchen. Retreat & relax in the primary suite w/ generous size bedroom, glamour bath w/ two vanities, soaker tub, ultra-luxurious shower and separate toilet room. Primary closet outfitted w/ built in drawers, fixtures to the ceiling and ample layout. Office up a half story w/ gorgeous custom epoxy accent wall, another bedroom plus full and half bath, drop zone & large laundry room w/ cabinetry and a sink downstairs. Upstairs are two additional bedrooms, two full baths and an XL game room/2nd living room with closet. Garage w/ epoxy flooring and windows. Professionally landscaped w/ sprinkler system and gutters. The neighborhood features wooded trails, a stocked pond adjacent to this home, and gated entry.
Property Features
Property Type: Residential -
Basement: None
Cooling: Central Air,2 Units, Zoned
Fireplaces: 1
Garage: 4 car attached
Heating: Central, Electric, Multiple Heating Units, Zoned
Home Style: Contemporary
Lot Size: 0.53 Acres
Roof Type: Asphalt, Fiberglass
Stories: 2.0
Taxes: $2,582
Year Built: 2026
Amenities
High Ceilings
High Speed Internet
Quartz Counters
Stone Counters
Vaulted Ceiling(s)
Ceiling Fan(s)
Gas Range Connection
Programmable Thermostat
Concrete Driveway
Irrigation Sprinklers
Landscaping
Lighting
Rain Gutters
Feature Descriptions
Appliances: Dishwasher, Disposal, Oven, Range, Stove, Tankless Water Heater
Association Amenities: Gated, Other, Trail(s)
Community Features: Gutter(s), Sidewalks
Days on Site: 146
Door Features: Insulated Doors
Exterior: Stone, Stucco, Wood Frame
Fencing: None
Fireplace: Other
Flooring: Carpet, Tile, Wood Veneer
HOA Fee: 2000/ Annually
HOA Y/N: Yes
Laundry: Washer Hookup, Electric Dryer Hookup
Lot: Greenbelt, Pond on Lot
Parcel#: 60484-73-07-42690
Parking: Attached, Garage
Parking Notes: Attached, Garage
Patio/Porch: Covered, Patio, Porch
Security: No Safety Shelter
Sewer: Aerobic Septic
Utilities: Electricity Available, Fiber Optic Available, Natural Gas Available, Water Available
Water: Public
Window: Vinyl, Insulated Windows
Local Schools
High School: Bixby
Elementary School: West
School District: Bixby - Sch Dist
Listed By / Shown By
Listed By
Agency Name: Coldwell Banker Select
Shown By
Agent Name: Lindsay Brown
Agent Phone: (918) 346-0484
Agency Title: Solid Rock Realtors

Estimate Your Payment
Estimated Payment
$ 3,059.39 per month $2,514.67 Principal & Interest $215.17 Property Tax $329.55 Homeowner's InsuranceChange Payment Information



This site is hosted, designed and copyright© 1994 - 2026 by Delta Media Group, Inc. -- Patent Pending --
445 W 138th Street S | MLS# 2621834
This home located at 445 W 138th Street S, Bixby, OK 74008 is currently listed for sale with an asking price of $1,129,900. This property was built in 2026 and has 4 bedrooms and 4 full and 1 partial baths with 4220 sq. ft. W 138th Street S is located in the Pine Ridge subdivision within the Bixby - Sch Dist school district. Search Pine Ridge real estate on lindsay-brown.solidrockrealtors.com today.