
BEDS5
BATHS5 full 1 partial
SQUARE FEET6,295
MLS#2635798
STATUSActive
PROPERTY TYPEResidential -
SUBDIVISIONBridgeport
SCHOOLSkiatook - Sch Dist
Property Description
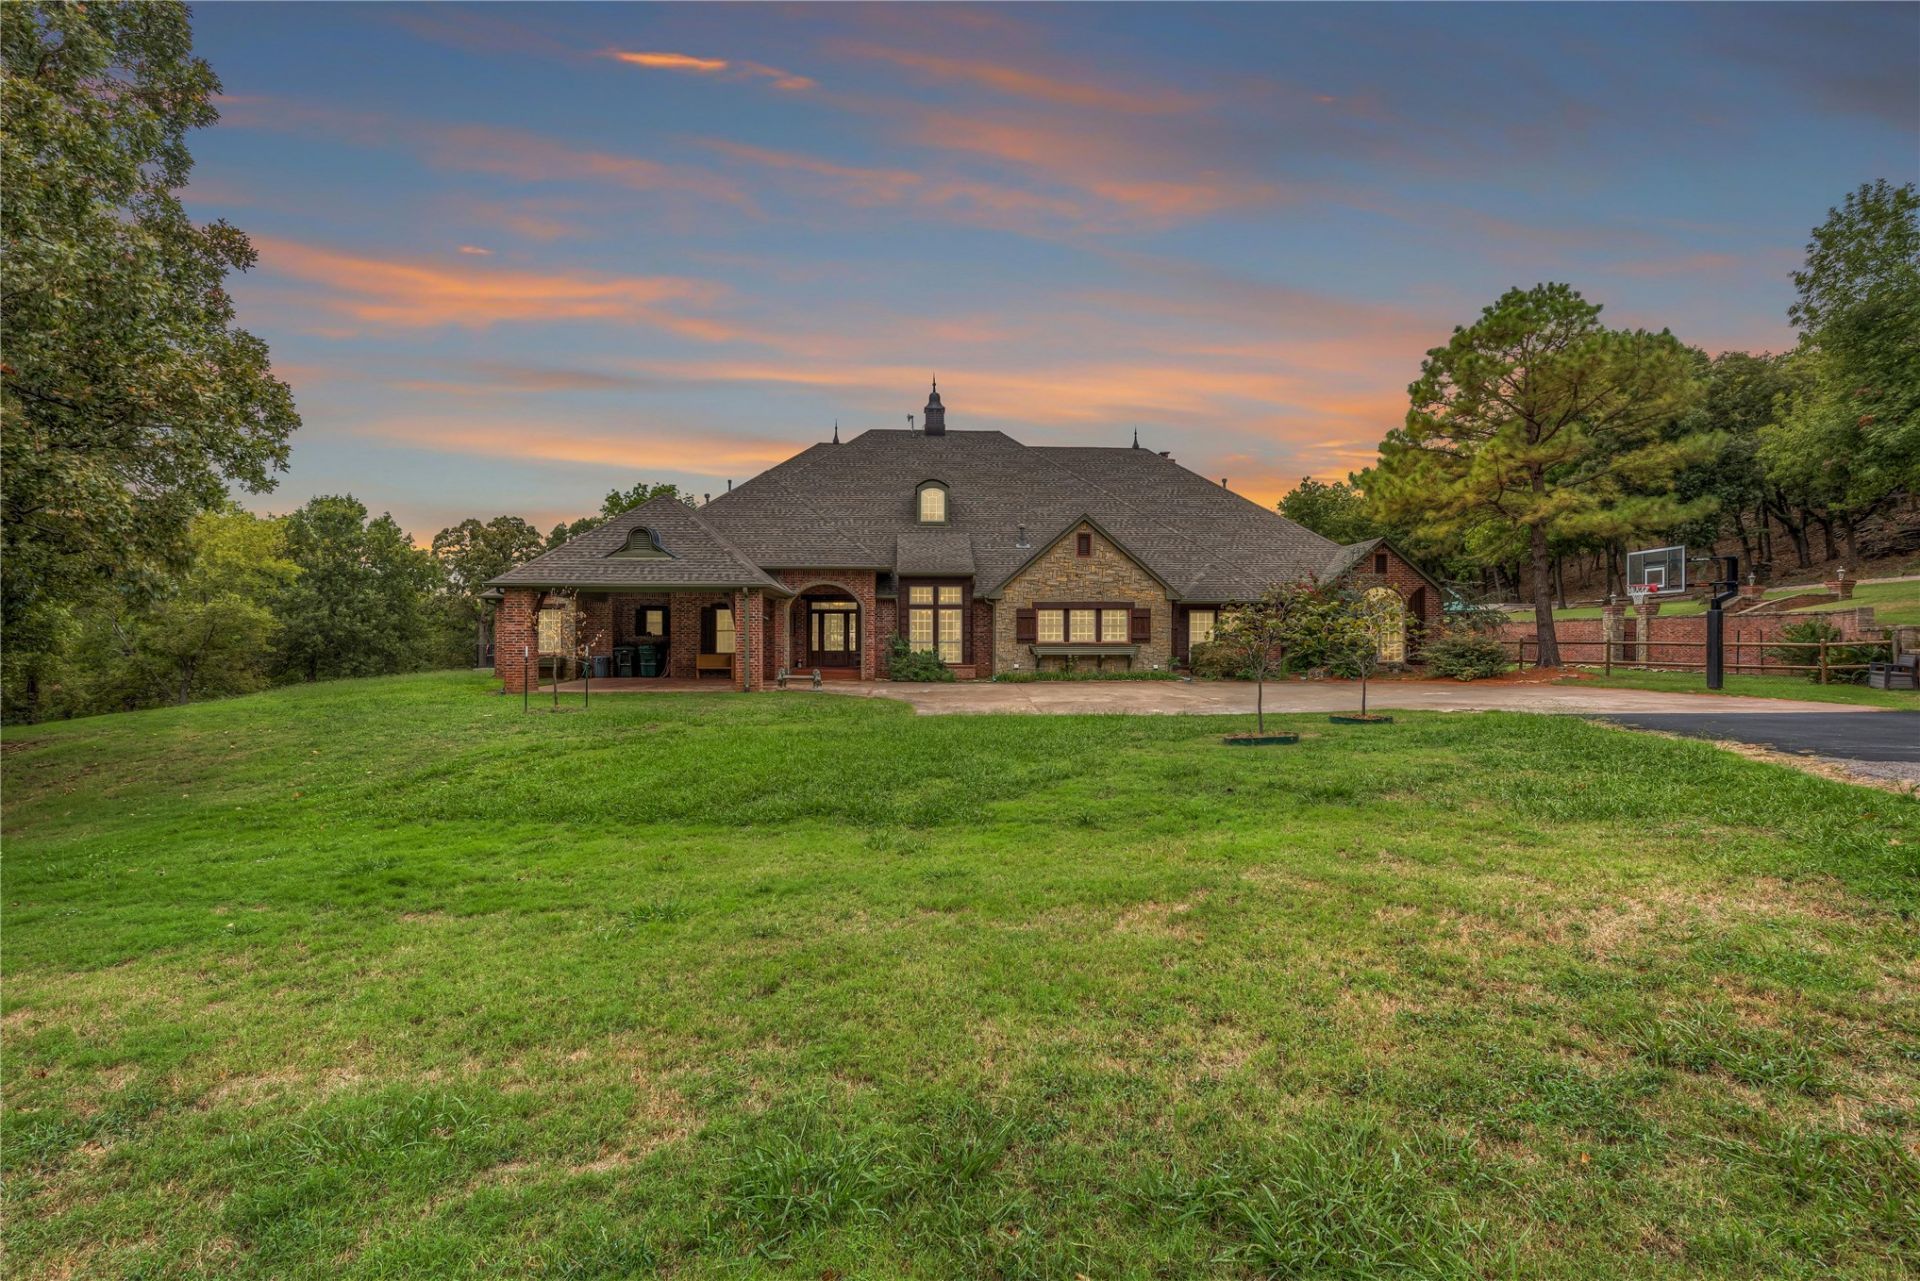
Beautiful 12.5-acre estate in the private, wooded Bridgeport neighborhood of Skiatook. Located in historic Osage County! This country French-inspired home offers 5 bedrooms, including 2 primary suites, 5.5 bathrooms, two living areas, formal dining, office, and an oversized laundry room. The kitchen features an island, pantry, and double ovens. A bonus/game room and full bath upstairs provide additional living space, with potential to expand into the attic. Enjoy the pool, jetted tub, and peaceful, tree-filled surroundings. Additional features include two kitchens, four HVAC zones, four water heaters, and a 3-car garage with potential for additional space. HVAC systems and water heaters have been replaced within the last four years. An additional lot is included in the sale, offering even more room and possibilities. A rare opportunity to own a spacious, private estate with exceptional amenities and room to grow!
Property Features
Property Type: Residential -
Cooling: Central Air,3+ Units
Fireplaces: 1
Garage: 3
Heating: Central, Propane, Multiple Heating Units
Home Style: French Provincial
Lot Size: 9.46 Acres
Roof Type: Asphalt, Fiberglass
Stories: 2.0
Taxes: $3,000
Year Built: 2005
Amenities
Attic
Granite Counters
High Ceilings
High Speed Internet
Pullman Bath
Cable TV
Wired for Data
Ceiling Fan(s)
Electric Oven Connection
Gas Range Connection
Fire Pit
Rain Gutters
Satellite Dish
Feature Descriptions
Appliances: Built-In Range, Built-In Oven, Double Oven, Dishwasher, Disposal, Gas Water Heater, Microwave, Oven, Range, Trash Compactor
Community Features: Gutter(s)
Days on Site: 39
Exterior: Brick, HardiPlank Type, Stone, Wood Frame
Fencing: Chain Link, Other
Fireplace: Wood Burning, Outside
Flooring: Carpet, Tile, Wood
HOA Y/N: No
Laundry: Washer Hookup, Electric Dryer Hookup
Lot: Cul-De-Sac, Mature Trees, Sloped, Wooded
Parking: Detached, Garage, Shelves, Storage
Parking Notes: Detached, Garage, Shelves, Storage
Patio/Porch: Covered, Patio, Porch
Pool: Fiberglass, In Ground
Security: Safe Room Interior, Security System Owned, Smoke Detector(s)
Sewer: Septic Tank
Spa: Yes
Spa: Hot Tub
Swimming Pool: Yes
Topography: Sloping
Utilities: Cable Available, Electricity Available, Natural Gas Available, Water Available
Water: Public
Window: Vinyl
Local Schools
High School: Skiatook
Elementary School: Skiatook
School District: Skiatook - Sch Dist
Listed By / Shown By
Listed By
Agency Name: Walter & Associates, Inc.
Shown By
Agent Name: Lindsay Brown
Agent Phone: (918) 346-0484
Agency Title: Solid Rock Realtors

Estimate Your Payment
Estimated Payment
$ 3,522.40 per month $2,893.24 Principal & Interest $250.00 Property Tax $379.17 Homeowner's InsuranceChange Payment Information



This site is hosted, designed and copyright© 1994 - 2026 by Delta Media Group, Inc. -- Patent Pending --
4800 W Munson Road | MLS# 2635798
This home located at 4800 W Munson Road, Skiatook, OK 74070 is currently listed for sale with an asking price of $1,299,999. This property was built in 2005 and has 5 bedrooms and 5 full and 1 partial baths with 6295 sq. ft. W Munson Road is located in the Bridgeport subdivision within the Skiatook - Sch Dist school district. Search Bridgeport real estate on lindsay-brown.solidrockrealtors.com today.