
BEDS4
BATHS3 full
SQUARE FEET2,499
MLS#2634706
STATUSActive
PROPERTY TYPEResidential -
SUBDIVISIONThe Estates at the River III
SCHOOLBixby - Sch Dist
Property Description
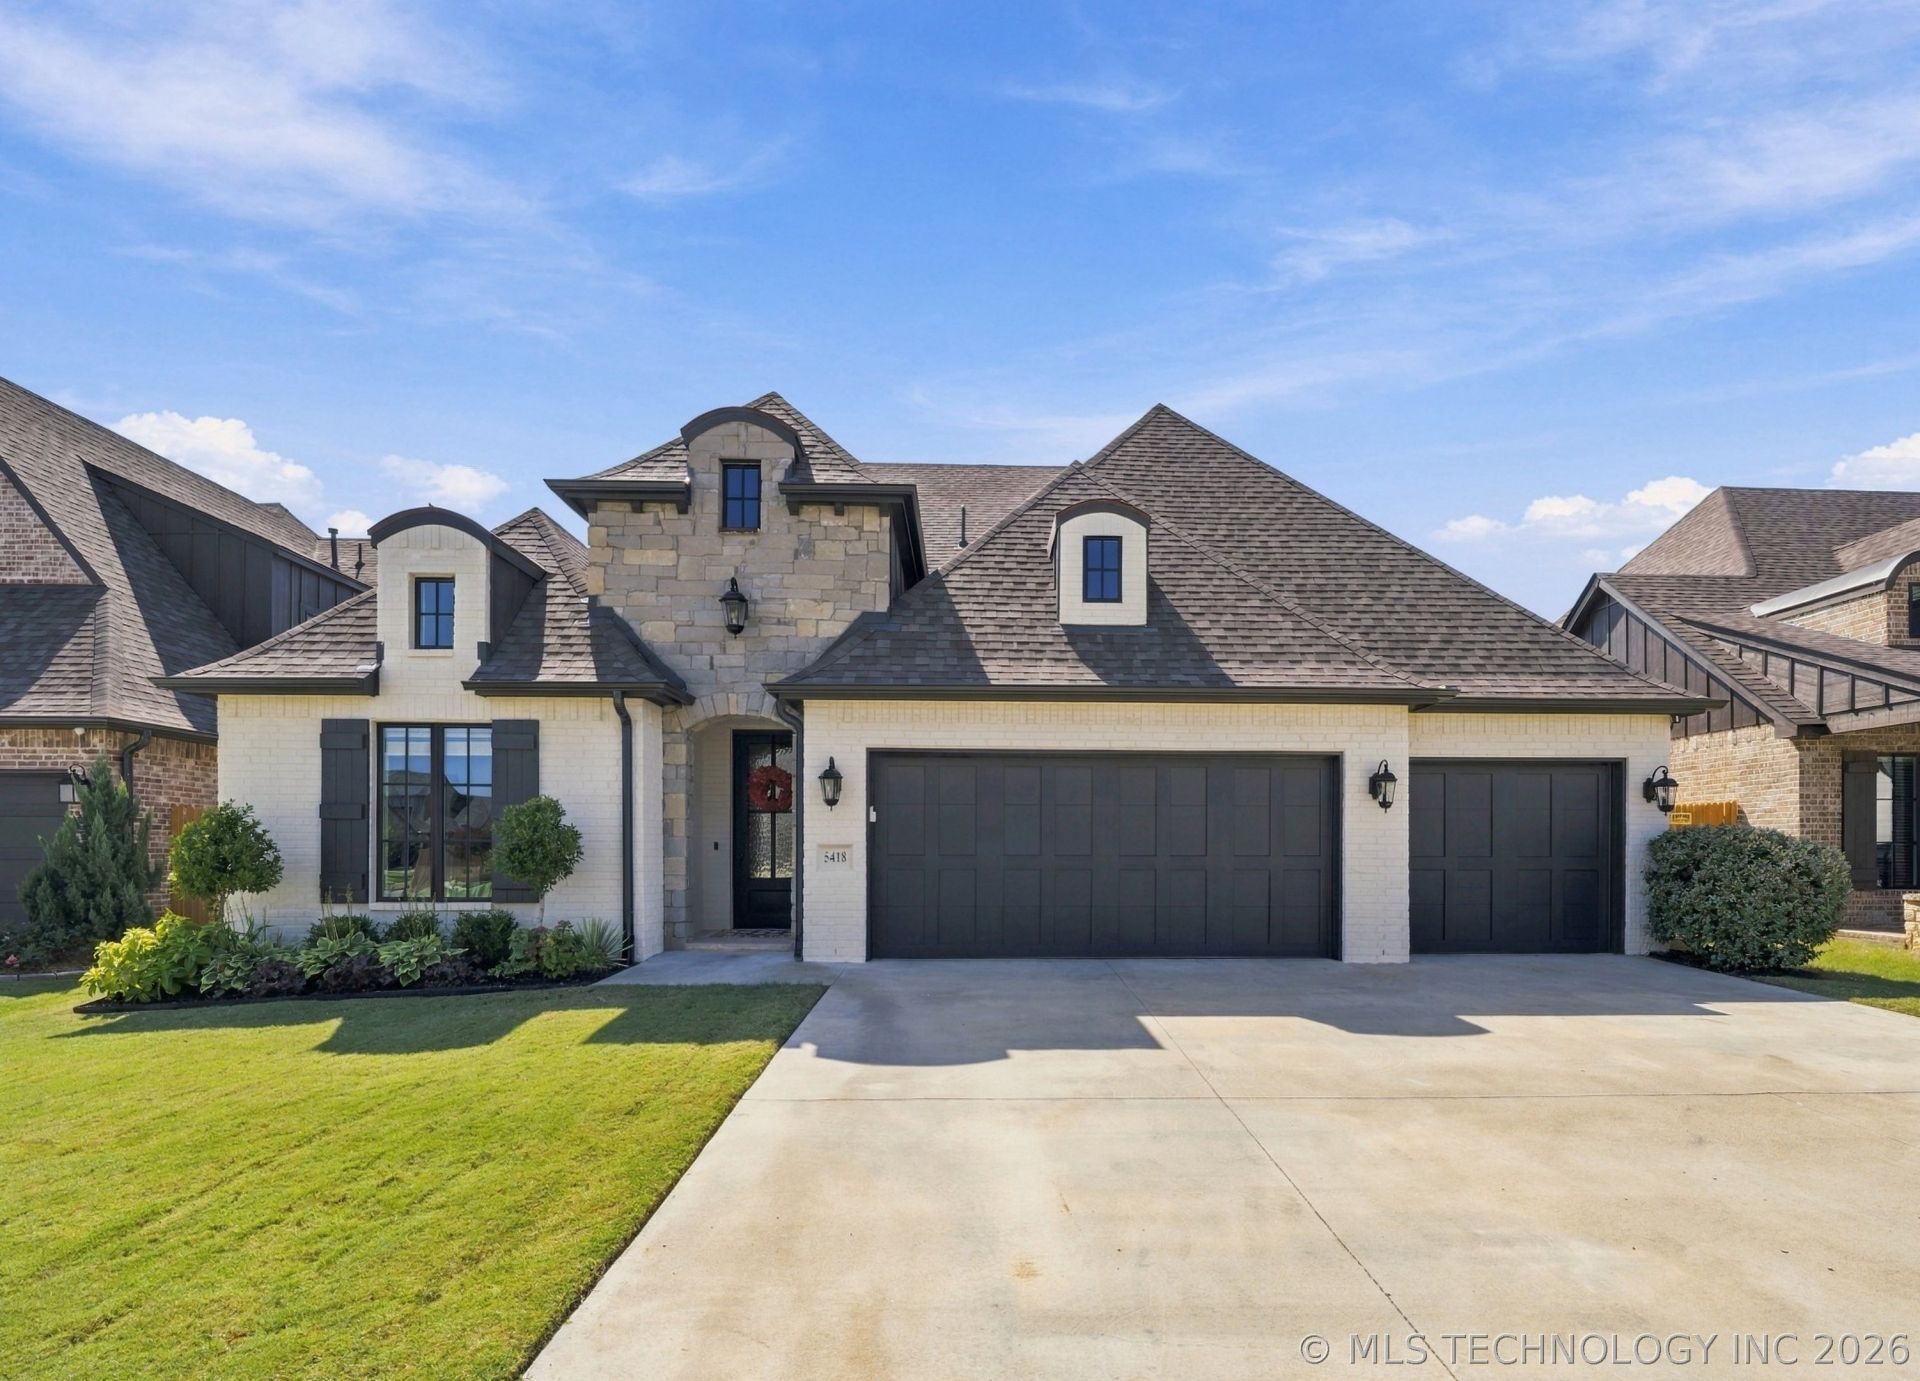
Stunning Bixby home offering quality finishes and thoughtful details throughout. The open, spacious interior features 11-foot ceilings, 8-foot doors, hardwood floors, custom cabinetry, granite countertops, and wood blinds. The well-appointed kitchen boasts a professional refrigerator, double ovens, pot filler, abundant cabinet drawers, and a large walk-in pantry. The primary suite features a spa-inspired shower with dual showerheads and a custom closet with built-in dresser and storage. Additional highlights include a tankless water heater, sprinkler system, French drain, and inviting outdoor fireplace, perfect for entertaining and relaxing year-round. Extremely well-maintained home. (Spray foam insulation,16 SEER AC, 95% efficient furnace. ASK ABOUT SELLER CONCESSIONS!! Seller is offering assistance toward the buyer's closing costs or an interest rate buy-down.
Property Features
Property Type: Residential -
Basement: None
Cooling: Central Air
Fireplaces: 1
Garage: 3 car attached
Heating: Central, Gas
Home Style: Ranch
Lot Size: 0.17 Acres
Roof Type: Asphalt, Fiberglass
Stories: 1.0
Taxes: $7,223
Year Built: 2021
Amenities
Granite Counters
High Speed Internet
Other
Cable TV
Vaulted Ceiling(s)
Wired for Data
Ceiling Fan(s)
Electric Oven Connection
Concrete Driveway
Fire Pit
Irrigation Sprinklers
Landscaping
Other
Rain Gutters
Feature Descriptions
Accessibility: Accessible Kitchen
Appliances: Built-In Oven, Cooktop, Dishwasher, Disposal, Gas Water Heater, Microwave, Oven, Range, Refrigerator, Tankless Water Heater
Association Amenities: Gated, Pool
Community Features: Gutter(s), Sidewalks
Days on Site: 48
Exterior: Brick, Stone, Wood Frame
Fencing: Full, Privacy
Fireplace: Gas Log, Outside
Flooring: Carpet, Tile, Wood
HOA Fee: 500/ Annually
HOA Y/N: Yes
Laundry: Washer Hookup, Electric Dryer Hookup
Lot: None
Parcel#: 87072730329680
Parking: Attached, Garage
Parking Notes: Attached, Garage
Patio/Porch: Covered, Patio, Porch
Security: No Safety Shelter, Smoke Detector(s)
Sewer: Public Sewer
Utilities: Cable Available, Electricity Available, Natural Gas Available, Phone Available, Water Available
Water: Public
Window: Vinyl, Insulated Windows
Local Schools
High School: Bixby
Elementary School: North
School District: Bixby - Sch Dist
Listed By / Shown By
Listed By
Agency Name: Coldwell Banker Select
Shown By
Agent Name: Lindsay Brown
Agent Phone: (918) 346-0484
Agency Title: Solid Rock Realtors

Estimate Your Payment
Estimated Payment
$ 1,859.27 per month $1,111.67 Principal & Interest $601.92 Property Tax $145.69 Homeowner's InsuranceChange Payment Information



This site is hosted, designed and copyright© 1994 - 2026 by Delta Media Group, Inc. -- Patent Pending --
5418 E 125th Place S | MLS# 2634706
This home located at 5418 E 125th Place S, Bixby, OK 74008 is currently listed for sale with an asking price of $499,500. This property was built in 2021 and has 4 bedrooms and 3 full baths with 2499 sq. ft. E 125th Place S is located in the The Estates at the River III subdivision within the Bixby - Sch Dist school district. Search The Estates At The River III real estate on lindsay-brown.solidrockrealtors.com today.