
BEDS3
BATHS2 full 2 partial
SQUARE FEET3,715
MLS#2634367
STATUSActive
PROPERTY TYPEResidential -
SUBDIVISIONThe Estates at the River II
SCHOOLBixby - Sch Dist
Property Description
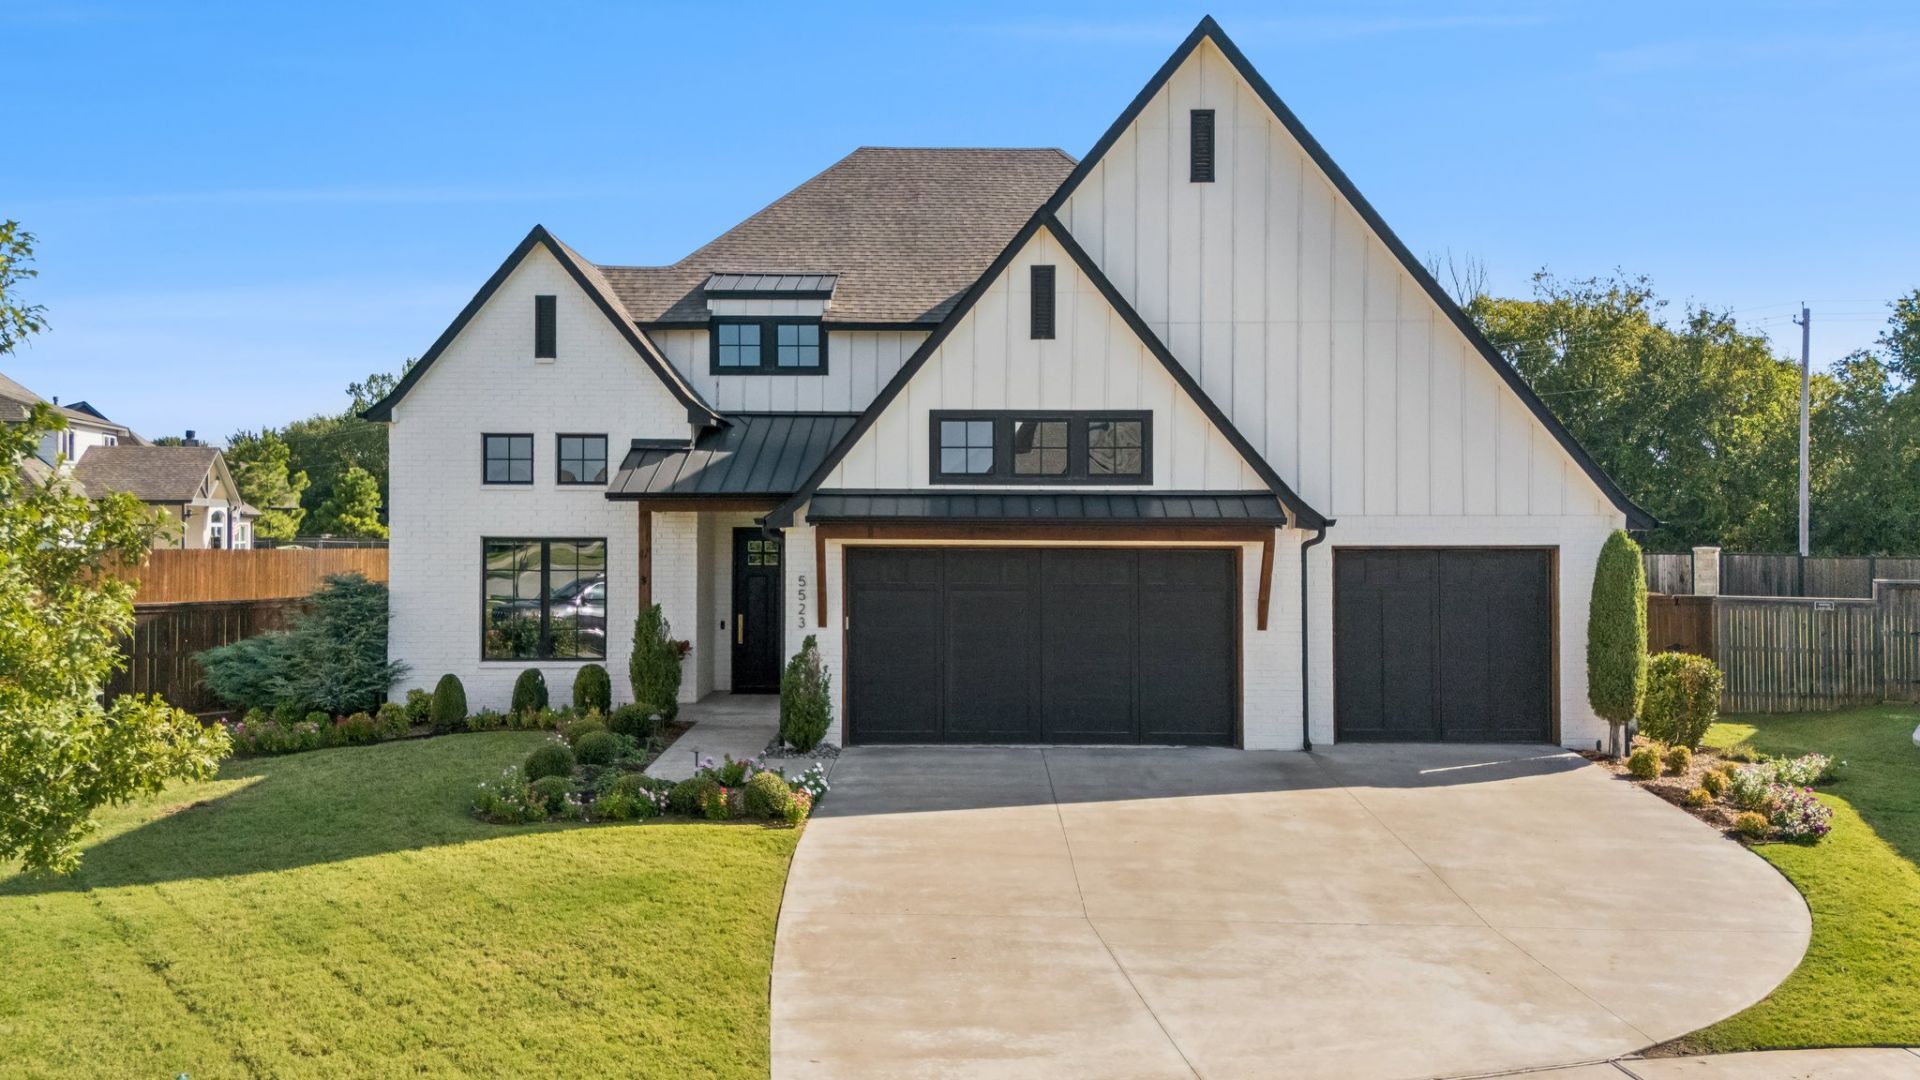
SELLER OFFERING UP TO $20,000 TOWARD BUYER CONCESSIONS WITH AN ACCEPTABLE OFFER! This property offers 3,715 square feet (per appraisal) of thoughtfully designed living space with 3 bedrooms, 2 full and 2 half baths and a dedicated office, PLUS two versatile bonus spaces. Whether you need a guest retreat, home gym, playroom or second office, this home offers flexibility to fit your lifestyle. Soaring 14 ft ceilings, custom built-ins and a gas-log fireplace create an inviting atmosphere. The kitchen features an oversized quartz island, butler's pantry, coffee bar, and beverage refrigeration. The primary suite offers a luxurious ensuite and walk-in storm shelter. Professionally integrated smart-home technology, abundant storage, two walk-out attic spaces and an expanded garage with climate-controlled workshop round out the luxury bonuses. On an oversized lot, the outdoor living space is equally impressive with an extended patio, two custom cedar pergolas, hot tub and a full-brick wood burning fireplace.
Property Features
Property Type: Residential -
Basement: None
Cooling: Central Air
Fireplaces: 1
Garage: 3 car attached
Heating: Central, Gas
Home Style: Contemporary
Lot Size: 0.36 Acres
Roof Type: Asphalt, Fiberglass
Taxes: $8,455
Year Built: 2020
Amenities
Attic
High Speed Internet
Pullman Bath
Quartz Counters
Stone Counters
Cable TV
Vaulted Ceiling(s)
Wired for Data
Ceiling Fan(s)
Electric Oven Connection
Gas Range Connection
Programmable Thermostat
Concrete Driveway
Fire Pit
Irrigation Sprinklers
Landscaping
Lighting
Outdoor Grill
Rain Gutters
Feature Descriptions
Appliances: Cooktop, Double Oven, Dishwasher, Freezer, Disposal, Gas Water Heater, Ice Maker, Microwave, Oven, Range, Refrigerator, Tankless Water Heater, Wine Refrigerator
Association Amenities: Clubhouse, Pool
Community Features: Gutter(s), Sidewalks
Days on Site: 50
Exterior: Brick, Other, Stone, Wood Frame
Fencing: Full, Privacy
Fireplace: Gas Log, Outside
Flooring: Carpet, Tile, Wood
HOA Fee: 500/ Annually
HOA Y/N: Yes
Laundry: Washer Hookup, Electric Dryer Hookup
Lot: Cul-De-Sac, Other
Parcel#: 87071-73-03-30020
Parking: Attached, Garage, Shelves, Storage, Workshop in Garage
Parking Notes: Attached, Garage, Shelves, Storage, Workshop in Garage
Patio/Porch: Covered, Patio
Security: Safe Room Interior, Smoke Detector(s)
Sewer: Public Sewer
Spa: Yes
Spa: Hot Tub
Utilities: Electricity Available, Fiber Optic Available, Natural Gas Available, Other, Phone Available, Water Available
Water: Public
Window: Vinyl, Insulated Windows
Local Schools
High School: Bixby
Elementary School: North
School District: Bixby - Sch Dist
Listed By / Shown By
Listed By
Agency Name: C21/First Choice Realty
Shown By
Agent Name: Lindsay Brown
Agent Phone: (918) 346-0484
Agency Title: Solid Rock Realtors

Estimate Your Payment
Estimated Payment
$ 2,464.13 per month $1,555.67 Principal & Interest $704.58 Property Tax $203.88 Homeowner's InsuranceChange Payment Information



This site is hosted, designed and copyright© 1994 - 2026 by Delta Media Group, Inc. -- Patent Pending --
5523 E 123rd Street S | MLS# 2634367
This home located at 5523 E 123rd Street S, Bixby, OK 74008 is currently listed for sale with an asking price of $699,000. This property was built in 2020 and has 3 bedrooms and 2 full and 2 partial baths with 3715 sq. ft. E 123rd Street S is located in the The Estates at the River II subdivision within the Bixby - Sch Dist school district. Search The Estates At The River II real estate on lindsay-brown.solidrockrealtors.com today.