
BEDS2
BATHS2 full
SQUARE FEET2,000
MLS#2627492
STATUSActive
PROPERTY TYPEResidential -
SUBDIVISIONStonewood Estates III
SCHOOLPrue - Sch Dist
Property Description
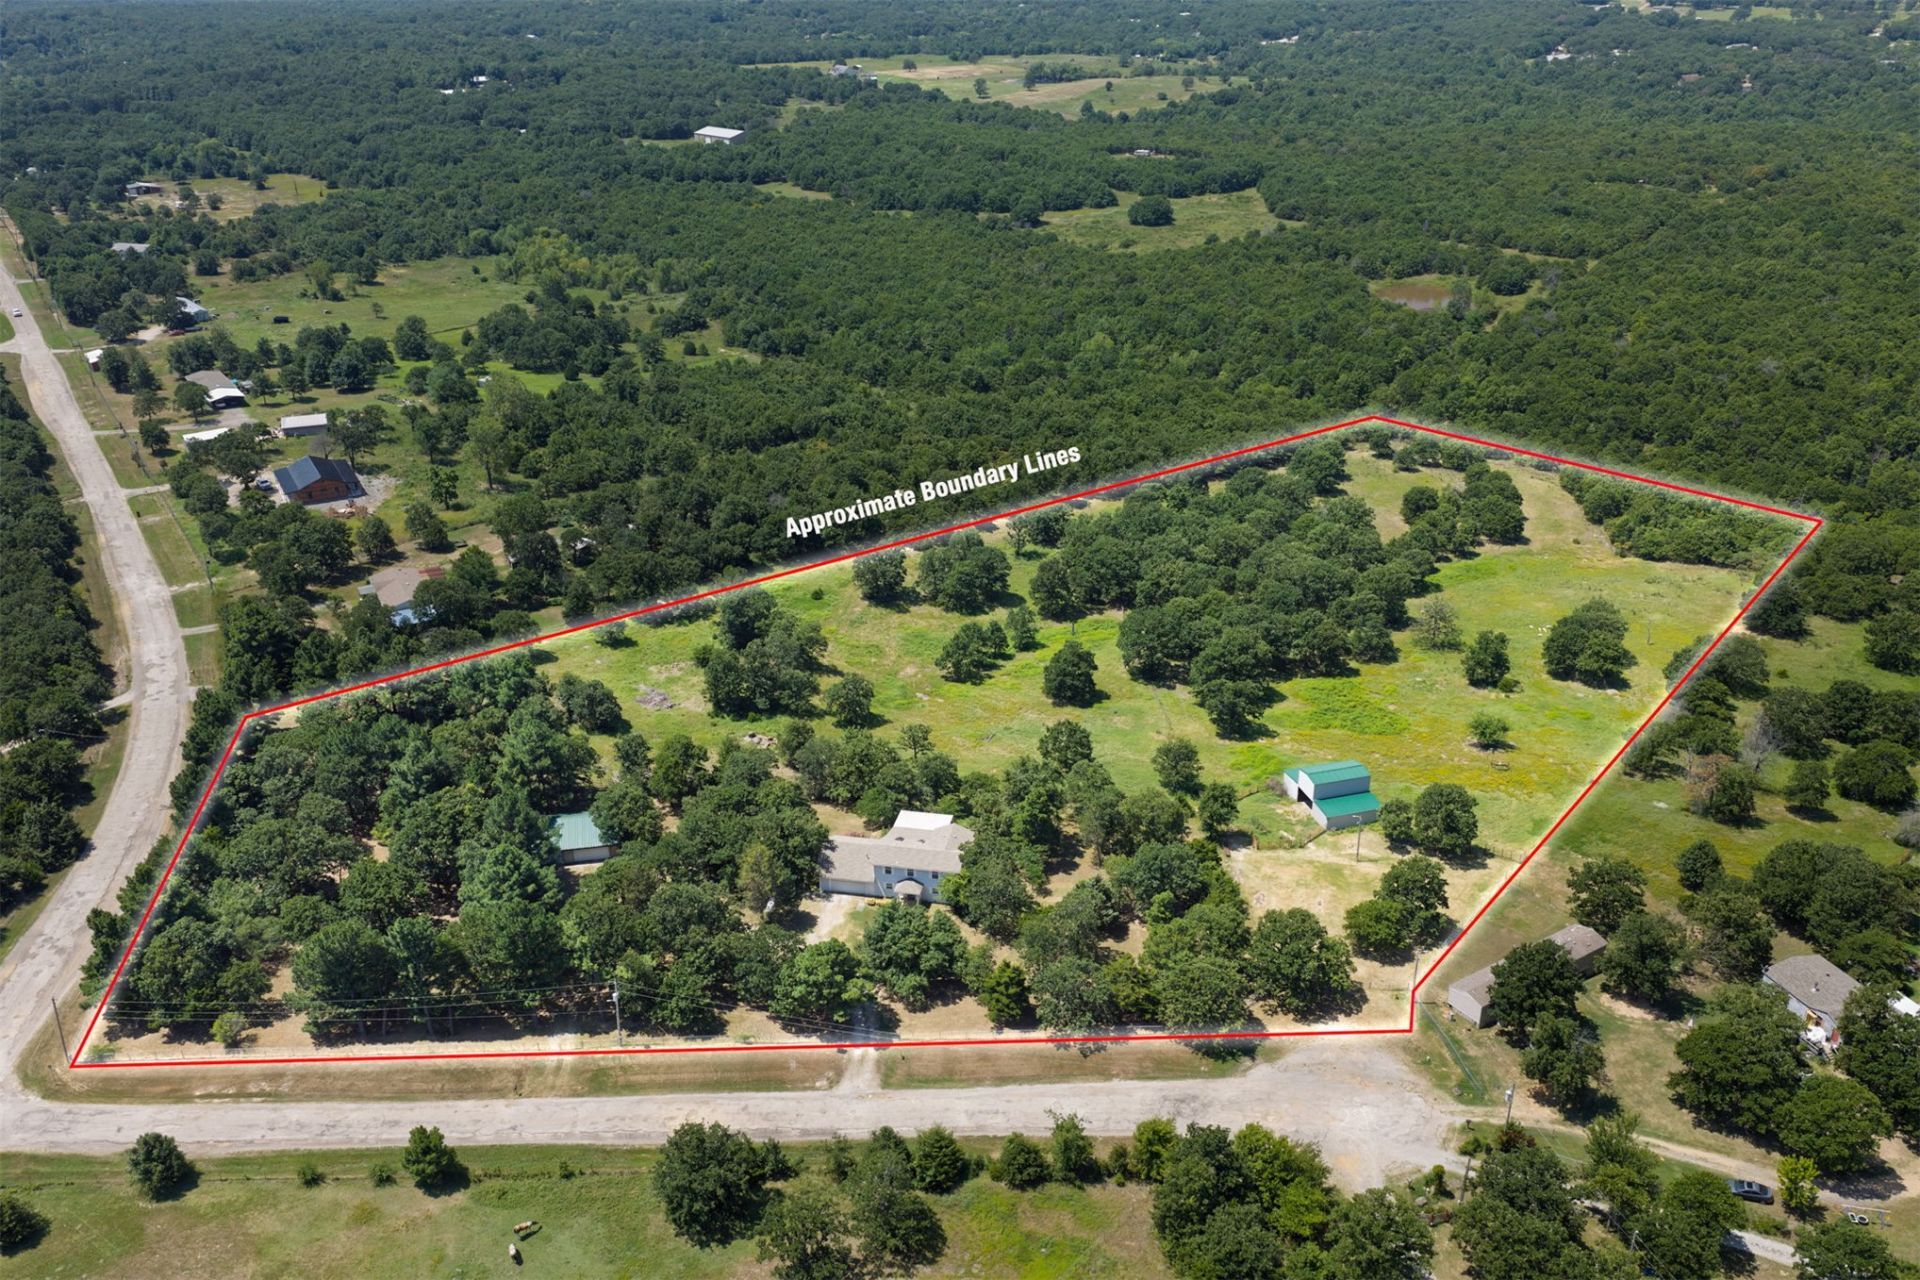
Nearly 10 acres, a barn, and a spacious shop with a car lift-bring your vision for country living to 65 Sioux Circle! This Sand Springs property offers room to spread out, pursue your hobbies, and enjoy peaceful surroundings. The two-story home features 2 bedrooms, 2 bathrooms, and a flexible upstairs room for an office, hobby space, or potential third bedroom. A bright Florida room invites you to enjoy the scenery year-round, while the large deck provides a welcoming spot for morning coffee, outdoor gatherings, and evenings overlooking your acreage. Outside, explore the possibilities for a small farm, hobby ranch, or homestead. The barn provides space for livestock, and the shop with a car lift is a standout feature for automotive enthusiasts, projects, and storage. Walk the land, explore the shop, and experience the setting for yourself-this property deserves more than a drive-by. Schedule your private showing and picture the possibilities! Property sold as-is. (some photos are virtually staged)
Property Features
Property Type: Residential -
Basement: None, Crawl Space
Cooling: Central Air
Garage: 2 car attached
Heating: Central, Propane
Lot Size: 10.00 Acres
Roof Type: Asphalt, Fiberglass
Stories: 2.0
Taxes: $1,597
Year Built: 1996
Amenities
Attic
High Ceilings
Laminate Counters
Ceiling Fan(s)
Electric Oven Connection
Electric Range Connection
Programmable Thermostat
Rain Gutters
Feature Descriptions
Appliances: Dishwasher, Electric Water Heater, Disposal, Oven, Range
Community Features: Gutter(s)
Days on Site: 106
Door Features: Insulated Doors
Exterior: Vinyl Siding, Wood Frame
Fencing: Barbed Wire, Chain Link, Full
Flooring: Carpet, Laminate, Tile
HOA Y/N: No
Laundry: Washer Hookup, Electric Dryer Hookup
Lot: Corner Lot, Cul-De-Sac, Farm, Mature Trees, Ranch, Wooded
Parcel#: 570003978
Parking: Attached, Garage, Storage, Workshop in Garage
Parking Notes: Attached, Garage, Storage, Workshop in Garage
Patio/Porch: Deck
Security: No Safety Shelter
Sewer: Septic Tank
Utilities: Electricity Available, Water Available
Water: Rural
Window: Vinyl, Insulated Windows
Local Schools
High School: Prue
Elementary School: Prue
School District: Prue - Sch Dist
Listed By / Shown By
Listed By
Agency Name: Keller Williams Premier
Shown By
Agent Name: Lindsay Brown
Agent Phone: (918) 346-0484
Agency Title: Solid Rock Realtors

Estimate Your Payment
Estimated Payment
$ 1,139.72 per month $890.00 Principal & Interest $133.08 Property Tax $116.64 Homeowner's InsuranceChange Payment Information



This site is hosted, designed and copyright© 1994 - 2026 by Delta Media Group, Inc. -- Patent Pending --
65 Sioux Circle | MLS# 2627492
This home located at 65 Sioux Circle, Sand Springs, OK 74063 is currently listed for sale with an asking price of $399,900. This property was built in 1996 and has 2 bedrooms and 2 full baths with 2000 sq. ft. Sioux Circle is located in the Stonewood Estates III subdivision within the Prue - Sch Dist school district. Search Stonewood Estates III real estate on lindsay-brown.solidrockrealtors.com today.