
BEDS4
BATHS2 full
SQUARE FEET1,984
MLS#2640045
STATUSActive
PROPERTY TYPEResidential -
SUBDIVISIONMarshall Heights II
SCHOOLTulsa - Sch Dist
Property Description
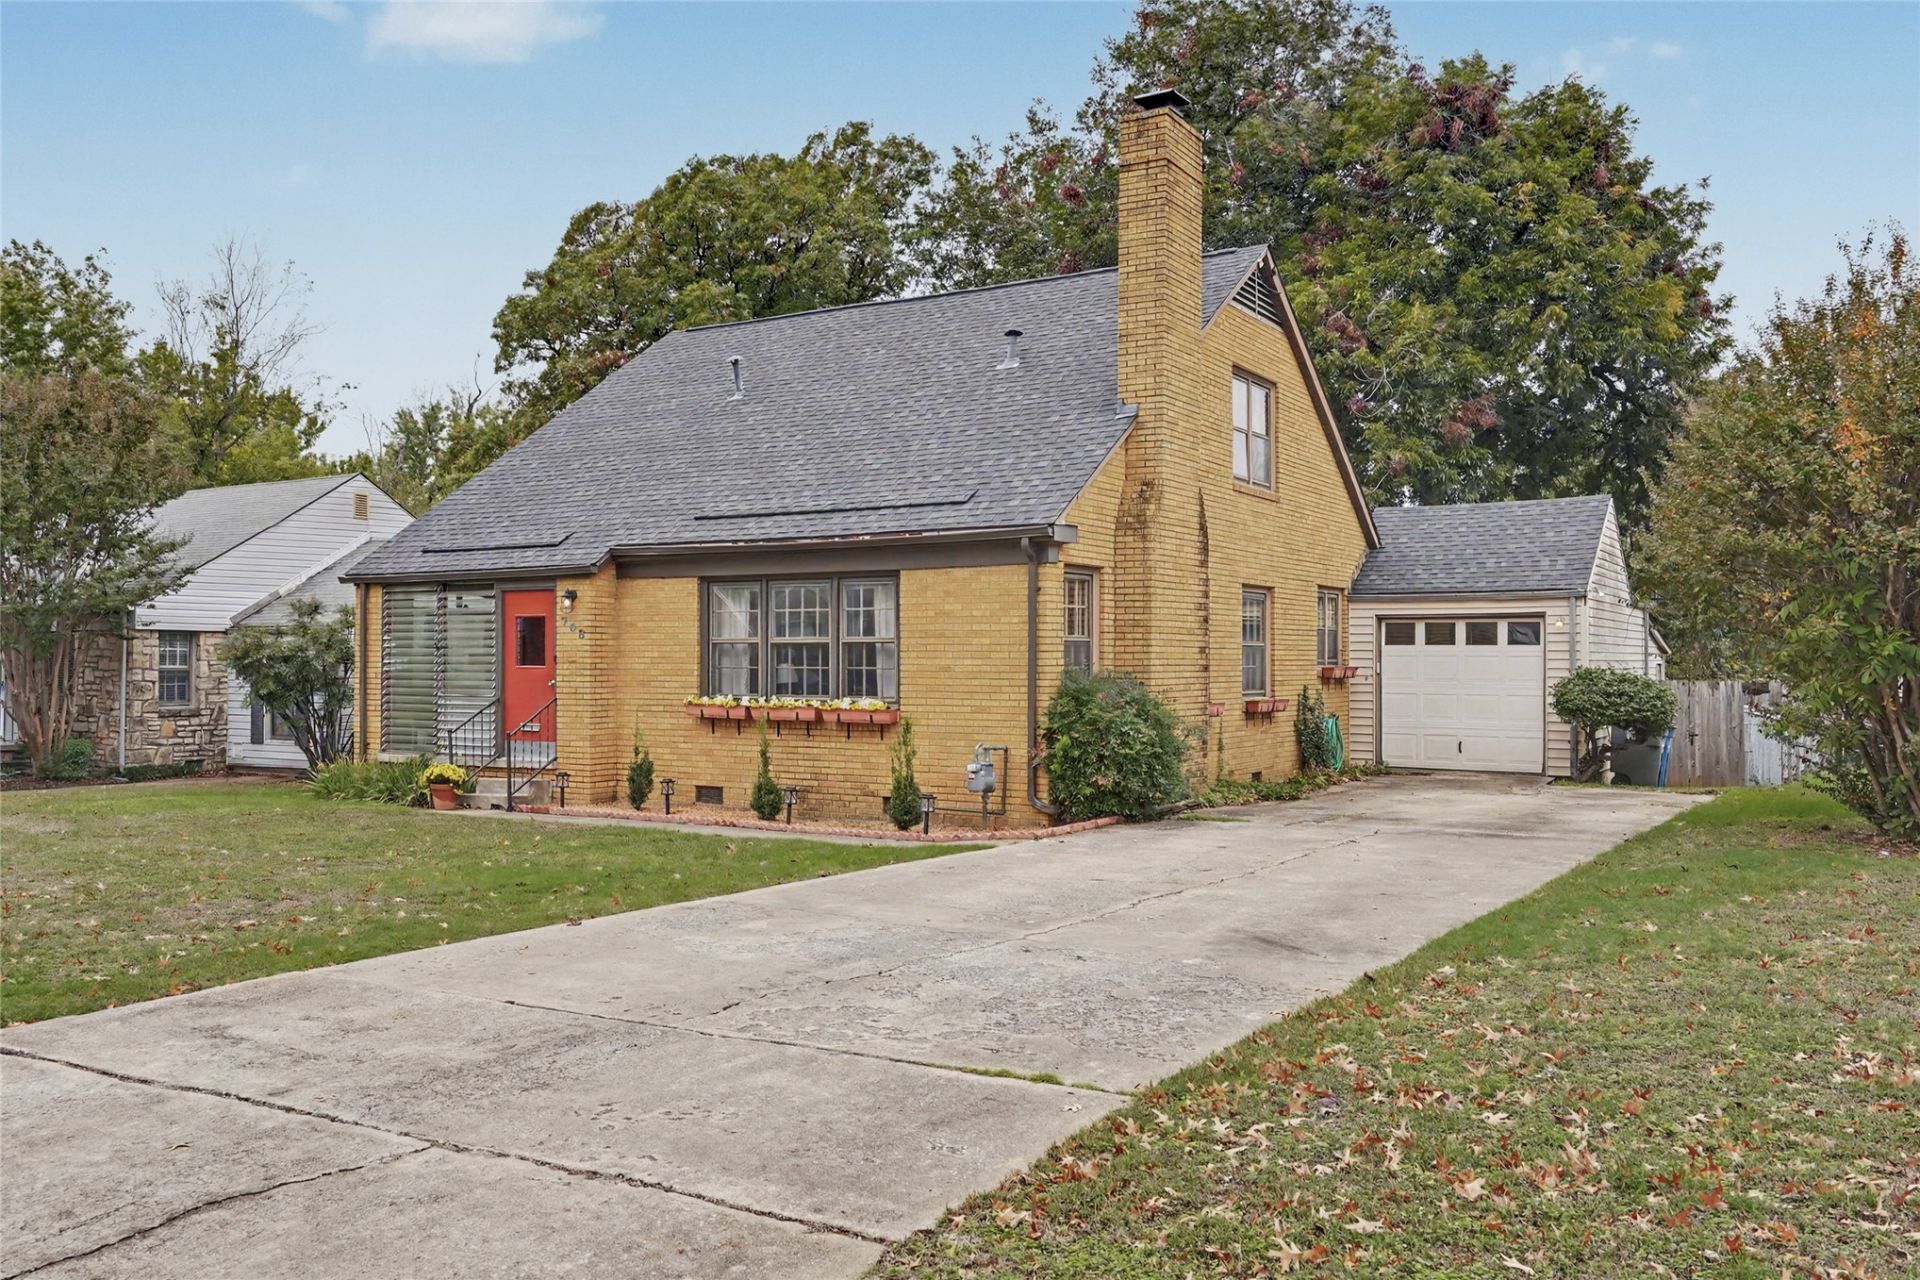
This Midtown Beauty is rich in Authentic Period Details! It starts with the exceptional Enclosed Front Porch perfect for sitting area or daybed and a nice nap! Then step into the Family Room with wood burning Fireplace and original Hardwood Floors that flow throughout the first floor. Charming Dining with Built-ins leads to Spacious Updated Kitchen complete with a Dutch Door to the oversized Laundry Room. There are 4 nice sized Bedrooms (2 Beds and Bath Down & 2 Beds and Bath up). All closets are surprisingly spacious. Primary Bedroom has two closets. Dark Room/Hobby Room with sink upstairs. Large Storm Shelter/Wine Cellar! Walk-in Attic Storage + Work Space in the Garage. Brand New HVAC (August 2026), HWH (2025), Privacy Fence (2024), Newer Roof (5 years), Nest Thermostat & Extra Insulation. Minutes from shopping, dining and The University of Tulsa. Definite MUST SEE!
Property Features
Property Type: Residential -
Basement: Crawl Space
Cooling: Central Air
Fireplaces: 1
Garage: 1 car attached
Heating: Central, Gas, Other
Lot Size: 0.20 Acres
Roof Type: Asphalt, Fiberglass
Stories: 2.0
Taxes: $3,199
Year Built: 1940
Amenities
Other
Ceiling Fan(s)
Electric Range Connection
Programmable Thermostat
Rain Gutters
Feature Descriptions
Appliances: Dishwasher, Electric Water Heater, Disposal, Oven, Range, Stove
Community Features: Gutter(s)
Door Features: Insulated Doors
Exclusions: Living Room Curtains and TV
Exterior: Brick, Wood Frame
Fencing: Full, Privacy
Fireplace: Gas Starter, Wood Burning
Flooring: Laminate, Tile, Wood
HOA Y/N: No
Laundry: Washer Hookup, Electric Dryer Hookup, Gas Dryer Hookup
Lot: Mature Trees
Parking: Attached, Garage, Workshop in Garage
Parking Notes: Attached, Garage, Workshop in Garage
Patio/Porch: Enclosed, Patio, Porch
Security: Storm Shelter, Smoke Detector(s)
Sewer: Public Sewer
Utilities: Electricity Available, Natural Gas Available, Water Available
Water: Public
Window: Wood Frames
Local Schools
High School: Hale
Elementary School: Kendall Whittier
School District: Tulsa - Sch Dist
Listed By / Shown By
Listed By
Agency Name: Coldwell Banker Select
Shown By
Agent Name: Lindsay Brown
Agent Phone: (918) 346-0484
Agency Title: Solid Rock Realtors

Estimate Your Payment
Estimated Payment
$ 1,021.75 per month $667.67 Principal & Interest $266.58 Property Tax $87.50 Homeowner's InsuranceChange Payment Information



This site is hosted, designed and copyright© 1994 - 2026 by Delta Media Group, Inc. -- Patent Pending --
708 S Oswego Avenue | MLS# 2640045
This home located at 708 S Oswego Avenue, Tulsa, OK 74112 is currently listed for sale with an asking price of $300,000. This property was built in 1940 and has 4 bedrooms and 2 full baths with 1984 sq. ft. S Oswego Avenue is located in the Marshall Heights II subdivision within the Tulsa - Sch Dist school district. Search Marshall Heights II real estate on lindsay-brown.solidrockrealtors.com today.