
BEDS5
BATHS3 full 1 partial
SQUARE FEET3,151
MLS#2624315
STATUSPending
PROPERTY TYPEResidential -
SUBDIVISIONThe Meadow At Rock Creek
SCHOOLCollinsville - Sch Dist
Property Description
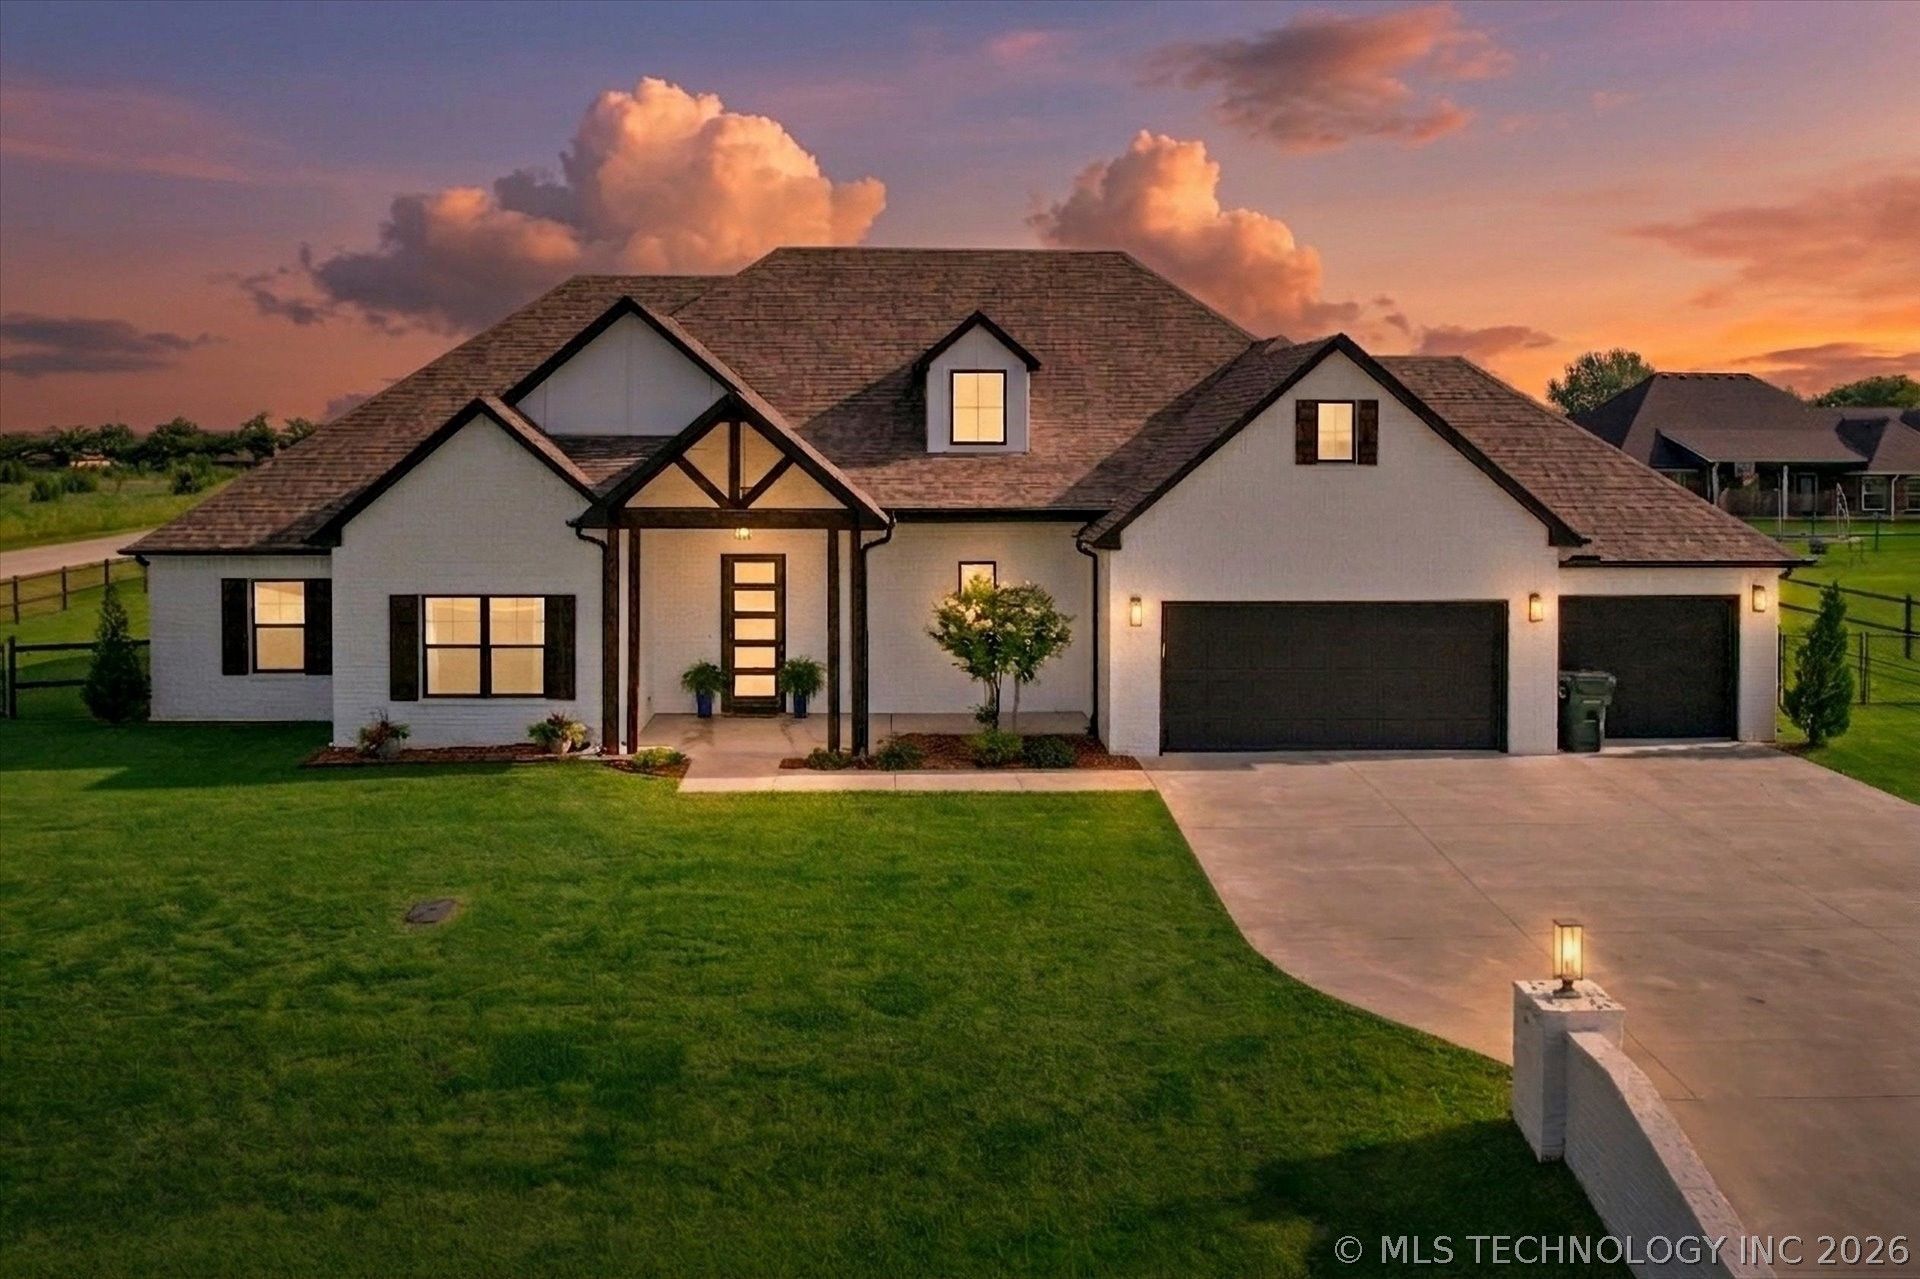
Beautiful full brick, 5/3.5/3 home in Rock Creek! Home has a nice, fresh contemporary vibe utilizing an on-trend black/white, neutral palette & open shelving in kitchen & baths. Open living room has pretty hardwood flooring, gas log fireplace & a wall of windows for lots of natural light. Gorgeous granite kitchen with XL working island/eating bar & convection oven (w/air fryer). All baths have granite countertops. Split BR plan. Primary BR has a beautiful en suite bath with special backsplash, soaking tub &tiled, walk-in shower. Primary closet opens to utility room with drop zone. Upstairs features a loft-style living or game room; another living/flex room; a full bath; and the 5th BR. Walk-out attic. Lots of usable space for the contemporary household! Great covered back porch with A-frame. Spacious half acre (m/l) , fully-fenced backyard. So pretty -- must see!
Property Features
Property Type: Residential -
Basement: None
Cooling: Central Air,2 Units, Zoned
Fireplaces: 1
Garage: 3 car attached
Heating: Central, Gas, Multiple Heating Units, Zoned
Lot Size: 0.52 Acres
Roof Type: Asphalt, Fiberglass
Stories: 2.0
Taxes: $6,282
Year Built: 2023
Amenities
Attic
Granite Counters
High Ceilings
High Speed Internet
Cable TV
Ceiling Fan(s)
Gas Range Connection
Gas Oven Connection
Programmable Thermostat
Concrete Driveway
Irrigation Sprinklers
Landscaping
Rain Gutters
Feature Descriptions
Appliances: Convection Oven, Dishwasher, Disposal, Gas Water Heater, Microwave, Oven, Range, Stove
Association Amenities: Other
Community Features: Gutter(s)
Days on Site: 126
Door Features: Insulated Doors
Exclusions: key hanger by back door
Exterior: Brick, Wood Frame
Fencing: Full, Split Rail
Fireplace: Insert, Gas Starter
Flooring: Carpet, Tile, Wood
HOA Fee: 350/ Annually
HOA Y/N: Yes
Laundry: Washer Hookup, Electric Dryer Hookup, Gas Dryer Hookup
Lot: Corner Lot, Cul-De-Sac
Parking: Attached, Garage
Parking Notes: Attached, Garage
Patio/Porch: Covered, Patio, Porch
Security: Safe Room Interior, Smoke Detector(s)
Sewer: Aerobic Septic
Utilities: Cable Available, Electricity Available, Natural Gas Available, Water Available
Water: Rural
Window: Vinyl, Insulated Windows
Local Schools
High School: Collinsville
Elementary School: Collinsville
School District: Collinsville - Sch Dist
Listed By / Shown By
Listed By
Agency Name: Keller Williams Premier
Shown By
Agent Name: Lindsay Brown
Agent Phone: (918) 346-0484
Agency Title: Solid Rock Realtors

Estimate Your Payment
Estimated Payment
$ 1,857.38 per month $1,179.33 Principal & Interest $523.50 Property Tax $154.55 Homeowner's InsuranceChange Payment Information



This site is hosted, designed and copyright© 1994 - 2026 by Delta Media Group, Inc. -- Patent Pending --
7103 E 139th Street N | MLS# 2624315
This home located at 7103 E 139th Street N, Collinsville, OK 74021 is currently listed for sale with an asking price of $529,900. This property was built in 2023 and has 5 bedrooms and 3 full and 1 partial baths with 3151 sq. ft. E 139th Street N is located in the The Meadow At Rock Creek subdivision within the Collinsville - Sch Dist school district. Search The Meadow At Rock Creek real estate on lindsay-brown.solidrockrealtors.com today.