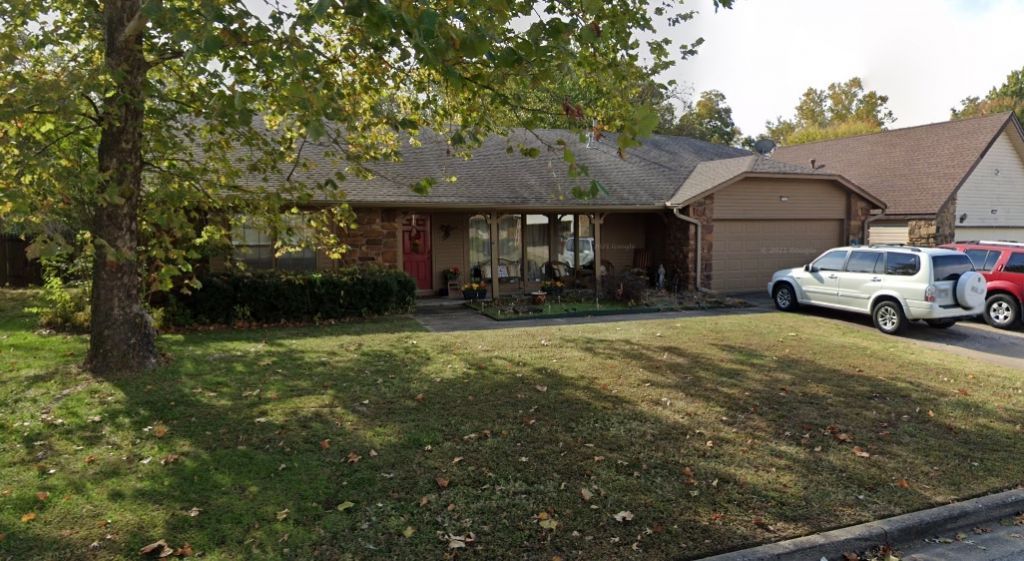

BEDS3
BATHS2 full
SQUARE FEET2,262
MLS#2640111
STATUSActive
PROPERTY TYPEResidential -
SUBDIVISIONSweetbriar East ext
SCHOOLUnion - Sch Dist
Property Description
Your backyard escape awaits! This move-in-ready, remodeled 3-bedroom, 2-bath home combines open-concept living with a backyard oasis in the sought-after Union School District. The inviting layout offers space to gather, entertain, and unwind, with two living areas providing flexibility for your everyday needs. Step outside to an oversized backyard featuring an above-ground pool, perfect for summer afternoons, weekend gatherings, or relaxing at home. Set in an established neighborhood with mature trees, this property offers a sense of privacy while keeping parks, shopping, and restaurants close by. An attached two-car garage adds everyday convenience. Come experience the space, setting, and lifestyle for yourself, schedule your private tour today!
Property Features
Property Type: Residential -
Cooling: Central Air
Fireplaces: 1
Garage: 2 car attached
Heating: Central, Gas
Lot Size: 0.37 Acres
Roof Type: Asphalt, Fiberglass
Stories: 1.0
Taxes: $2,870
Year Built: 1978
Amenities
Butcher Block Counters
High Speed Internet
Rain Gutters
Feature Descriptions
Appliances: Dishwasher, Disposal, Gas Water Heater, Oven, Range, Stove
Community Features: Gutter(s)
Exterior: Brick, Other, Wood Frame
Fencing: Full, Privacy
Fireplace: Wood Burning
Flooring: Carpet, Tile, Wood Veneer
HOA Y/N: No
Laundry: Washer Hookup
Lot: None
Parcel#: 77290-83-11-59550
Parking: Attached, Garage
Parking Notes: Attached, Garage
Patio/Porch: Covered, Patio, Porch
Pool: Above Ground, Liner
Security: No Safety Shelter
Sewer: Public Sewer
Swimming Pool: Yes
Utilities: Electricity Available, Natural Gas Available, Water Available
Water: Public
Window: Aluminum Frames
Local Schools
High School: Union
Elementary School: Jarman
School District: Union - Sch Dist
Listed By / Shown By
Listed By
Agency Name: Avenue 23 Realty
Shown By
Agent Name: Lindsay Brown
Agent Phone: (918) 346-0484
Agency Title: Solid Rock Realtors

Estimate Your Payment
Estimated Payment
$ 893.65 per month $578.65 Principal & Interest $239.17 Property Tax $75.83 Homeowner's InsuranceChange Payment Information



This site is hosted, designed and copyright© 1994 - 2026 by Delta Media Group, Inc. -- Patent Pending --
7528 E 77th Street S | MLS# 2640111
This home located at 7528 E 77th Street S, Tulsa, OK 74133 is currently listed for sale with an asking price of $260,000. This property was built in 1978 and has 3 bedrooms and 2 full baths with 2262 sq. ft. E 77th Street S is located in the Sweetbriar East ext subdivision within the Union - Sch Dist school district. Search Sweetbriar East Ext real estate on lindsay-brown.solidrockrealtors.com today.