
BEDS3
BATHS2 full
SQUARE FEET1,841
MLS#2628023
STATUSActive
PROPERTY TYPEResidential - Single Family
SUBDIVISIONOsage Co Unplatted
SCHOOLSperry - Sch Dist
Property Description
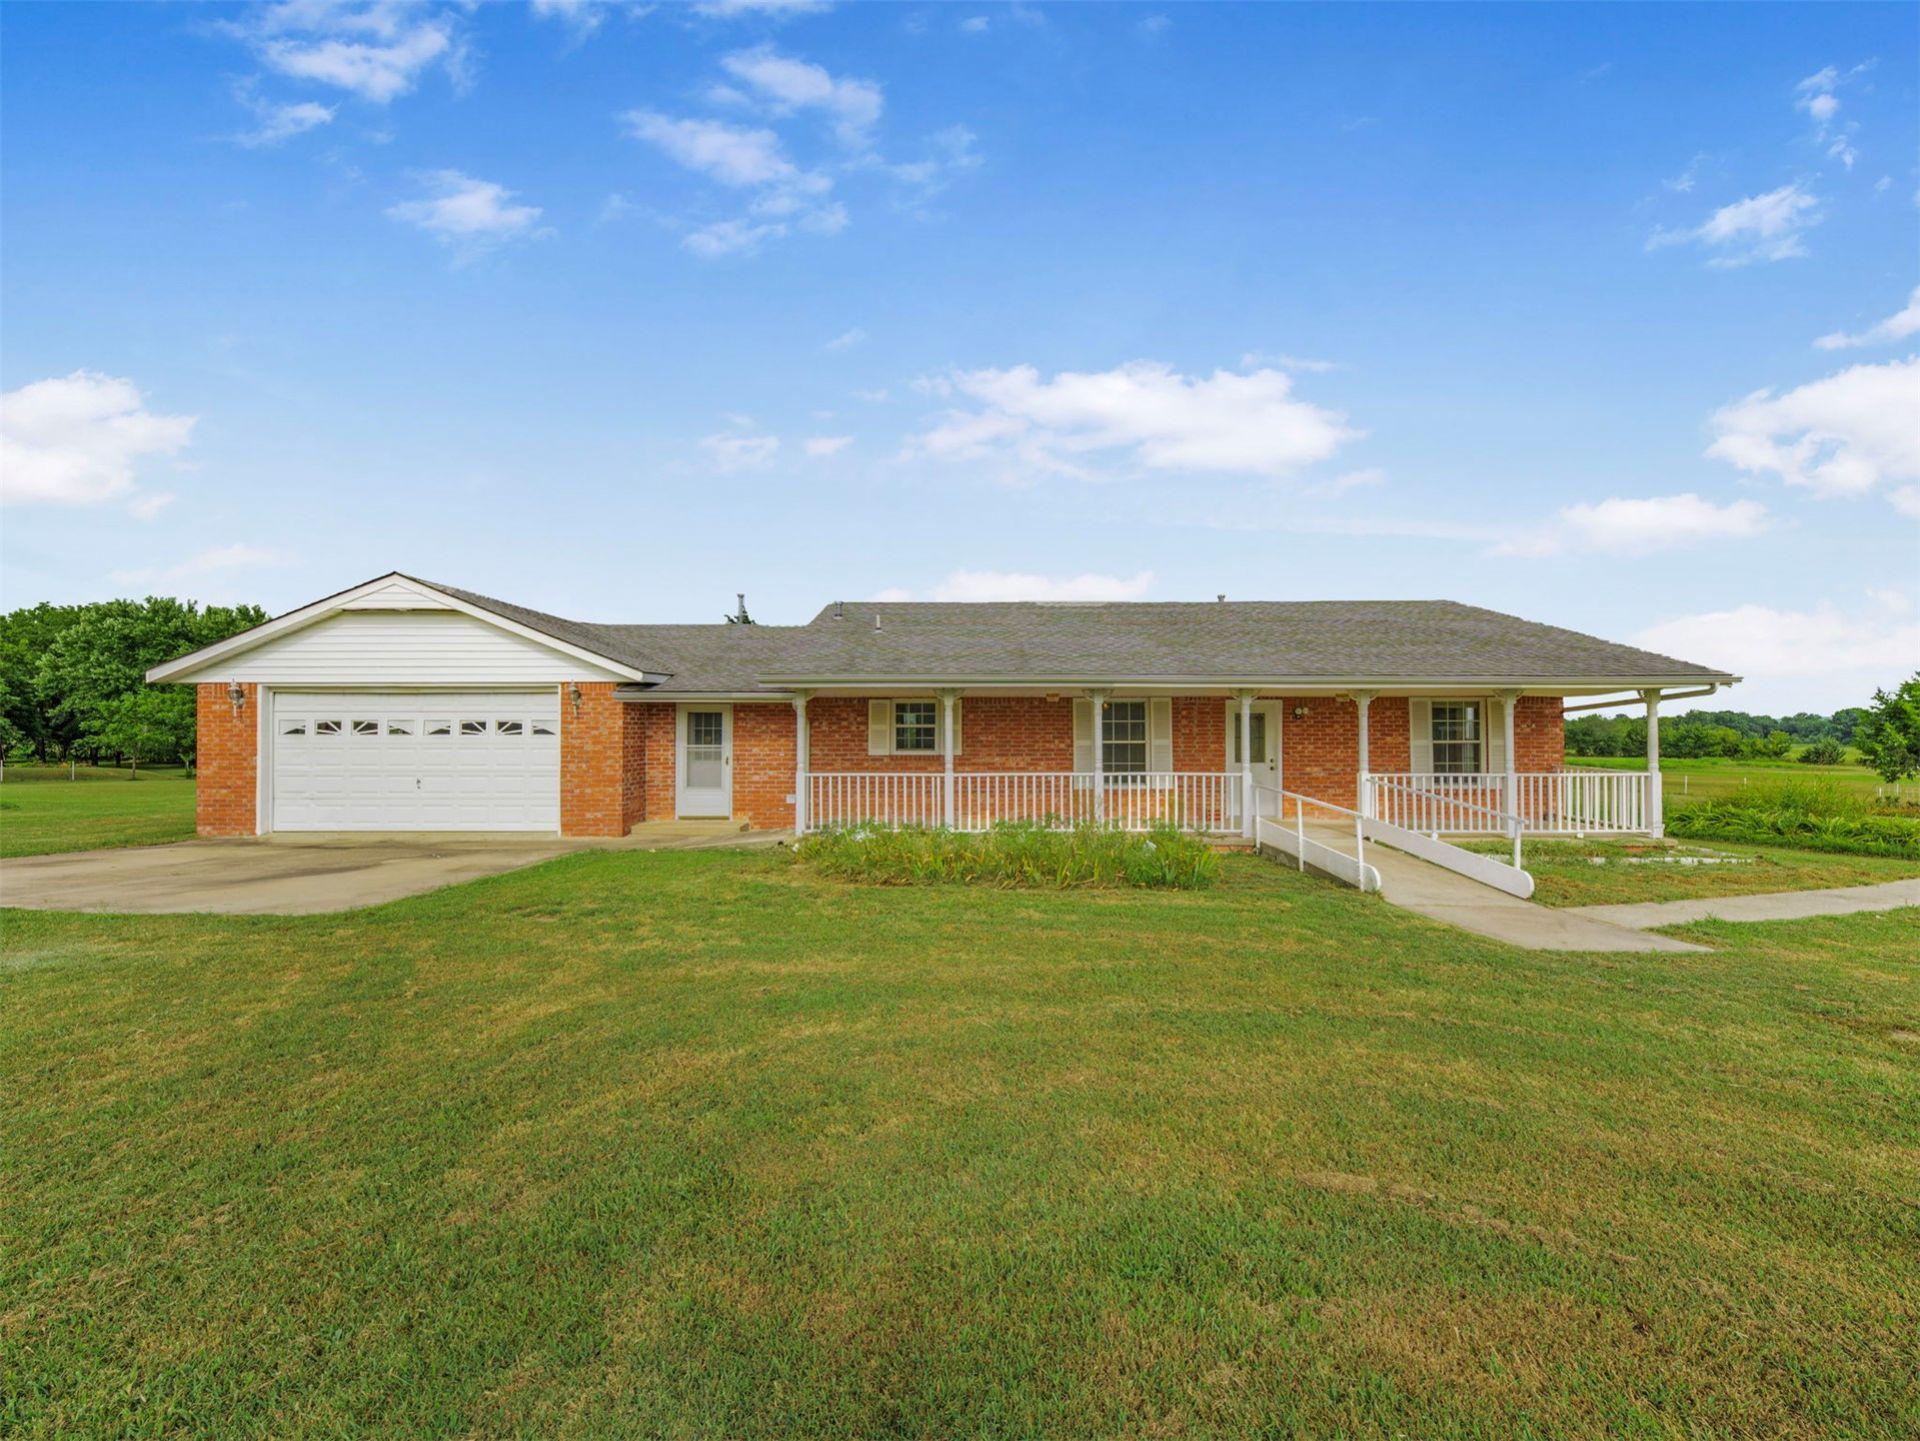
Beautifully situated on 10 fully fenced acres, this property brings country living and everyday comfort together. The scenic landscape offers a blend of open meadows, mature shade trees, wooded areas, and a pond, creating plenty of opportunities to relax, explore, and enjoy the outdoors. The well-maintained, one-owner home features 3 bedrooms, 2 bathrooms, 1,841 square feet per courthouse records, and new vinyl flooring that gives the interior a fresh feel. A versatile bonus room located just off the primary bedroom is ideal for a home office, hobby room, reading nook, or personal retreat. The property also includes a spacious 2-car garage with plenty of room for parking and storage, along with an exterior storm shelter for added peace of mind. Located approximately five miles from Skiatook Lake, this beautiful slice of Oklahoma offers close, convenient access to boating, fishing, and outdoor recreation. More than a home, this is a place to slow down, spread out, and savor the simple pleasures of country living.
Property Features
Property Type: Residential - Single Family
Basement: None
Cooling: Central Air
Fireplaces: 1
Garage: 2 car attached
Heating: Central, Propane
Home Style: Ranch
Lot Size: 10.00 Acres
Roof Type: Asphalt, Fiberglass
Stories: 1.0
Taxes: $802
Year Built: 1995
Amenities
Laminate Counters
Ceiling Fan(s)
Gas Range Connection
Gas Oven Connection
Programmable Thermostat
Dirt Driveway
Gravel Driveway
Rain Gutters
Feature Descriptions
Accessibility: Accessible Doors, Accessible Entrance, Accessible Hallway(s)
Appliances: Dryer, Dishwasher, Gas Water Heater, Oven, Range, Refrigerator, Stove, Washer
Body of Water: Skiatook Lake
Building Features: Handicap Access
Community Features: Gutter(s)
Door Features: Insulated Doors
Exterior: Brick, Vinyl Siding, Wood Frame
Fencing: Cross Fenced, Full, Other
Fireplace: Gas Log
Flooring: Laminate, Vinyl
HOA Y/N: No
Laundry: Washer Hookup, Gas Dryer Hookup
Lot: Mature Trees, Pond on Lot, Wooded
Parcel#: 570025599
Parking: Attached, Garage, Workshop in Garage
Parking Notes: Attached, Garage, Workshop in Garage
Patio/Porch: Covered, Deck, Porch
Pets Allowed: Yes
Security: Safe Room Exterior, Smoke Detector(s)
Sewer: Septic Tank
Utilities: Electricity Available, Fiber Optic Available, Propane, Phone Available, Satellite Internet Available, Water Available
Water: Public
Water Features: Other
Window: Vinyl, Insulated Windows
Local Schools
High School: Sperry
Elementary School: Sperry
School District: Sperry - Sch Dist
Listed By / Shown By
Listed By
Agency Name: Solid Rock, REALTORS

Shown By
Agent Name: Lindsay Brown
Agent Phone: (918) 346-0484
Estimate Your Payment
Estimated Payment
$ 1,199.59 per month $1,001.50 Principal & Interest $66.83 Property Tax $131.25 Homeowner's Insurance
8611 N 100th Avenue W | MLS# 2628023
This single family home located at 8611 N 100th Avenue W, Skiatook, OK 74070 is currently listed for sale by Solid Rock, REALTORS, with an asking price of $450,000. This property was built in 1995 and has 3 bedrooms and 2 full baths with 1841 sq. ft. N 100th Avenue W is located in the Osage Co Unplatted subdivision within the Sperry - Sch Dist school district. Search Osage Co Unplatted real estate on lindsay-brown.solidrockrealtors.com today.