
BEDS4
BATHS3 full
SQUARE FEET3,287
MLS#2634473
STATUSActive
PROPERTY TYPEResidential -
SUBDIVISIONTwin Creeks III
SCHOOLBixby - Sch Dist
Property Description
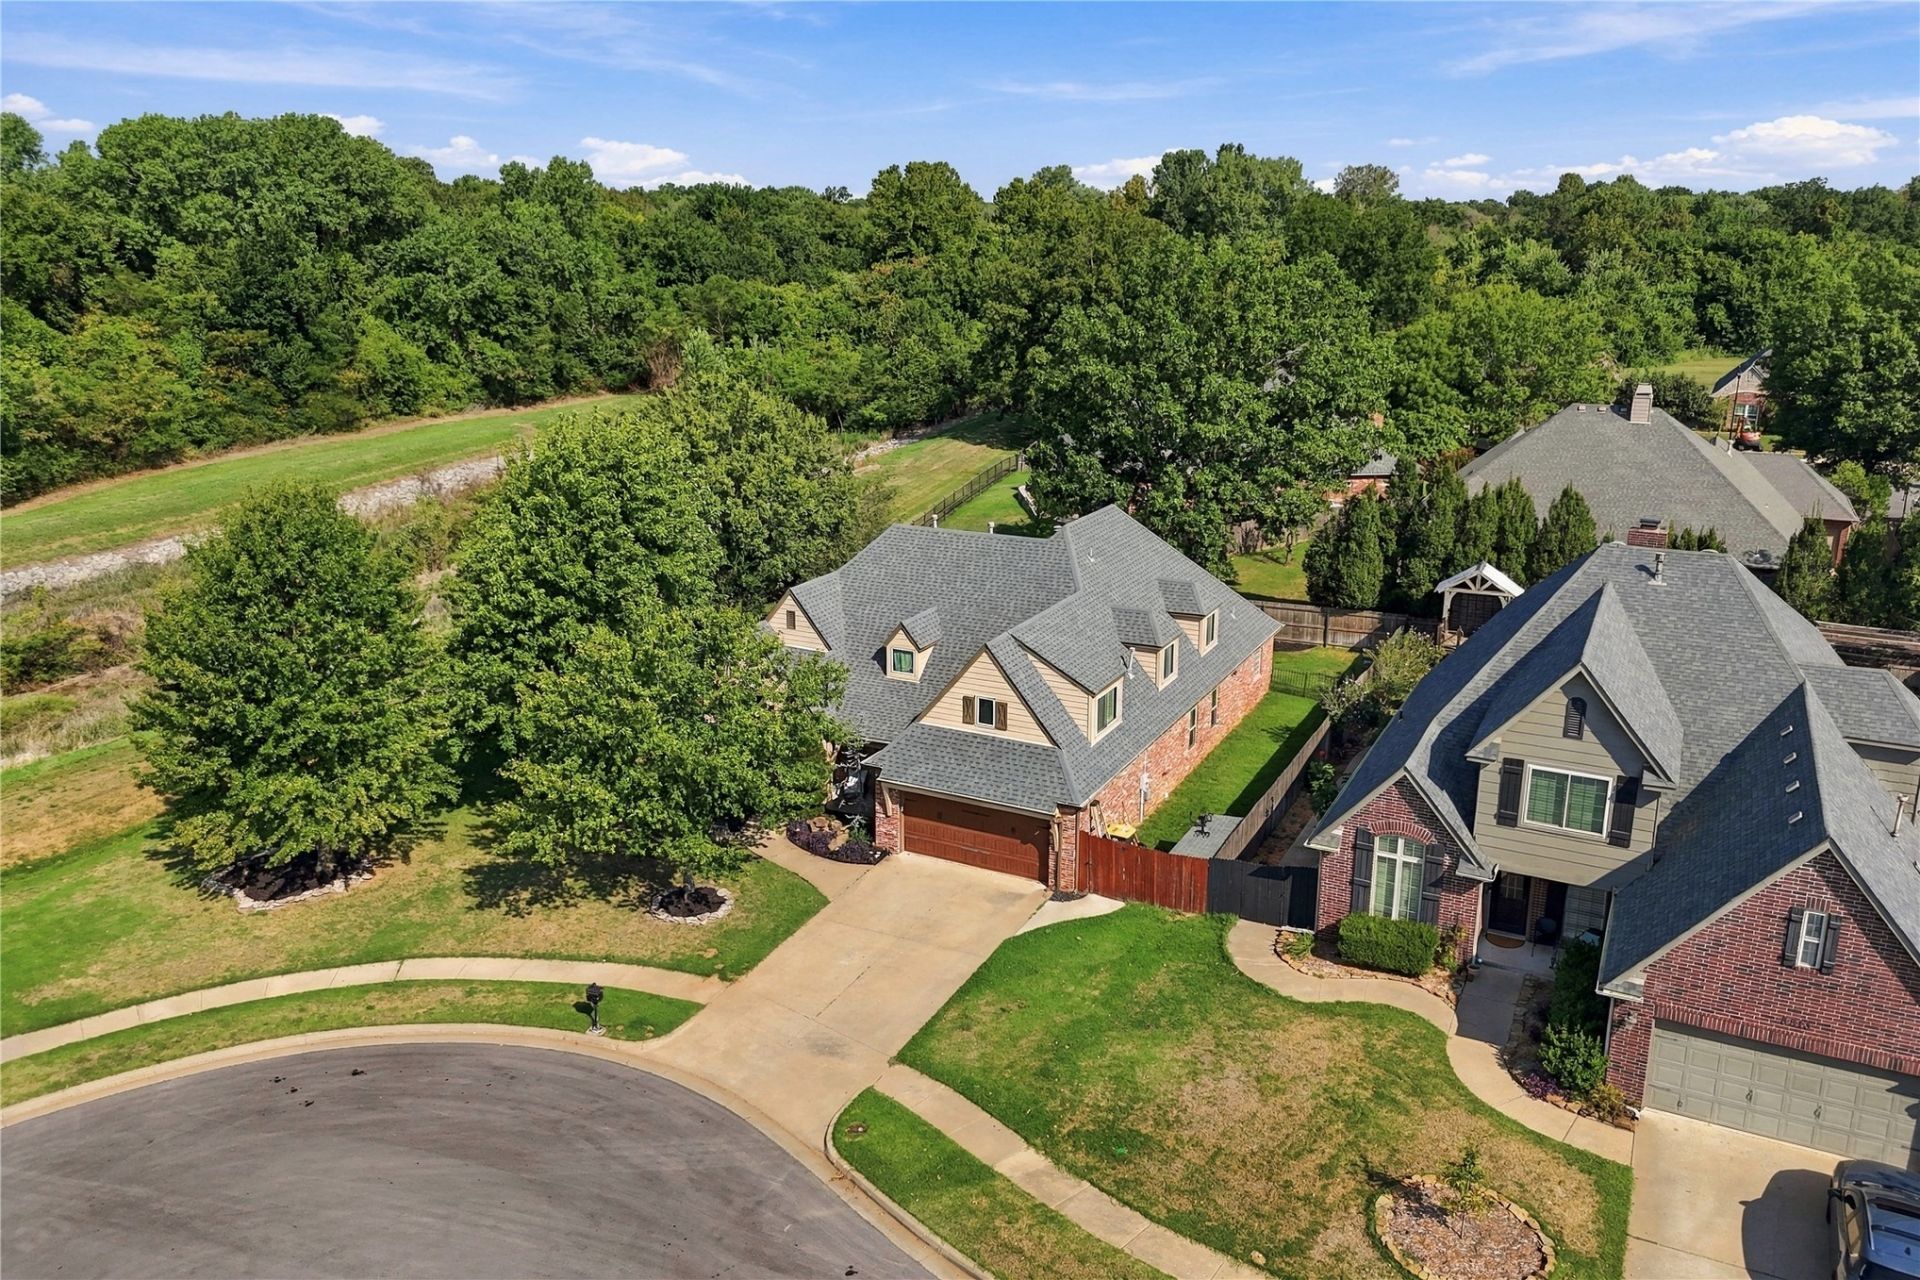
One of the most sought-after spots in Twin Creeks III, this end-of-the-cul-de-sac lot backs to a peaceful greenbelt, walking trail & sits directly across from the neighborhood pool, park & playground. With no homes at the end of the street, the open space feels like an extension of your own front yard, shaded by mature trees. Inside, rich hardwood floors flow through the common areas under vaulted ceilings. The open kitchen is a dream for cooking & entertaining, with granite counters, a large island, built-in convection oven, gas range. Decorative columns, open to the inviting living room with a gas fireplace flanked by built-ins. The main-floor primary suite is a true retreat with his & hers walk-in closets, an ensuite fully remodeled in 2024 featuring dual vanities, a walk-in shower & freestanding tub. Two more bedrooms & a full bath are also downstairs. The downstairs office, with its own closet, can become a 5th bedroom. Upstairs offers an oversized bedroom, full bath, cozy bonus nook, walk-in attic & a fun game room with entertainment center, built-in shelving & custom beverage station, perfect for movie nights & hosting. Out back, unwind or entertain on the covered patio with an outdoor fireplace & kitchen with built-in gas grill, all overlooking the greenbelt views. Added perks include zoned HVAC, an irrigation system & a new water heater (2025). Enjoy a fun, active community with annual events like the Fall Petting Zoo, 4th of July Parade & Easter Egg Hunt. Zoned for highly regarded Bixby schools (East Elementary), with quick access to shopping, dining, the Creek Turnpike & Hwy 169.
Property Features
Property Type: Residential -
Basement: None
Cooling: Central Air
Fireplaces: 1
Garage: 2 car attached
Heating: Central, Gas, Multiple Heating Units
Lot Size: 0.26 Acres
Roof Type: Asphalt, Fiberglass
Stories: 2.0
Taxes: $6,171
Year Built: 2003
Amenities
Attic
Dry Bar
Granite Counters
High Ceilings
Vaulted Ceiling(s)
Ceiling Fan(s)
Gas Range Connection
Programmable Thermostat
Concrete Driveway
Fire Pit
Irrigation Sprinklers
Outdoor Grill
Rain Gutters
Feature Descriptions
Appliances: Built-In Range, Built-In Oven, Convection Oven, Dishwasher, Disposal, Gas Water Heater, Microwave, Oven, Range
Association Amenities: Park, Pool
Community Features: Gutter(s), Sidewalks
Days on Site: 50
Exterior: Brick, Stone, Wood Frame
Fencing: Full
Fireplace: Gas Starter, Outside
Flooring: Carpet, Hardwood, Tile
HOA Fee: 550/ Annually
HOA Y/N: Yes
Laundry: Washer Hookup, Gas Dryer Hookup
Lot: Cul-De-Sac, Greenbelt, Mature Trees
Parcel#: 58248-83-36-27340
Parking: Attached, Garage
Parking Notes: Attached, Garage
Patio/Porch: Covered, Patio, Porch
Security: No Safety Shelter, Smoke Detector(s)
Sewer: Public Sewer
Utilities: Cable Available, Electricity Available, Natural Gas Available, Water Available
Water: Public
Window: Other
Local Schools
High School: Bixby
Elementary School: East (Formerly Northeast)
School District: Bixby - Sch Dist
Listed By / Shown By
Listed By
Agency Name: Black Label Agents
Shown By
Agent Name: Lindsay Brown
Agent Phone: (918) 346-0484
Agency Title: Solid Rock Realtors

Estimate Your Payment
Estimated Payment
$ 1,745.18 per month $1,088.30 Principal & Interest $514.25 Property Tax $142.63 Homeowner's InsuranceChange Payment Information



This site is hosted, designed and copyright© 1994 - 2026 by Delta Media Group, Inc. -- Patent Pending --
8809 E 119th Street S | MLS# 2634473
This home located at 8809 E 119th Street S, Bixby, OK 74008 is currently listed for sale with an asking price of $489,000. This property was built in 2003 and has 4 bedrooms and 3 full baths with 3287 sq. ft. E 119th Street S is located in the Twin Creeks III subdivision within the Bixby - Sch Dist school district. Search Twin Creeks III real estate on lindsay-brown.solidrockrealtors.com today.