
BEDS4
BATHS2 full 1 partial
SQUARE FEET3,504
MLS#2639849
STATUSActive
PROPERTY TYPEResidential -
SUBDIVISIONThe Willows of Silver Creek
SCHOOLOwasso - Sch Dist
Property Description
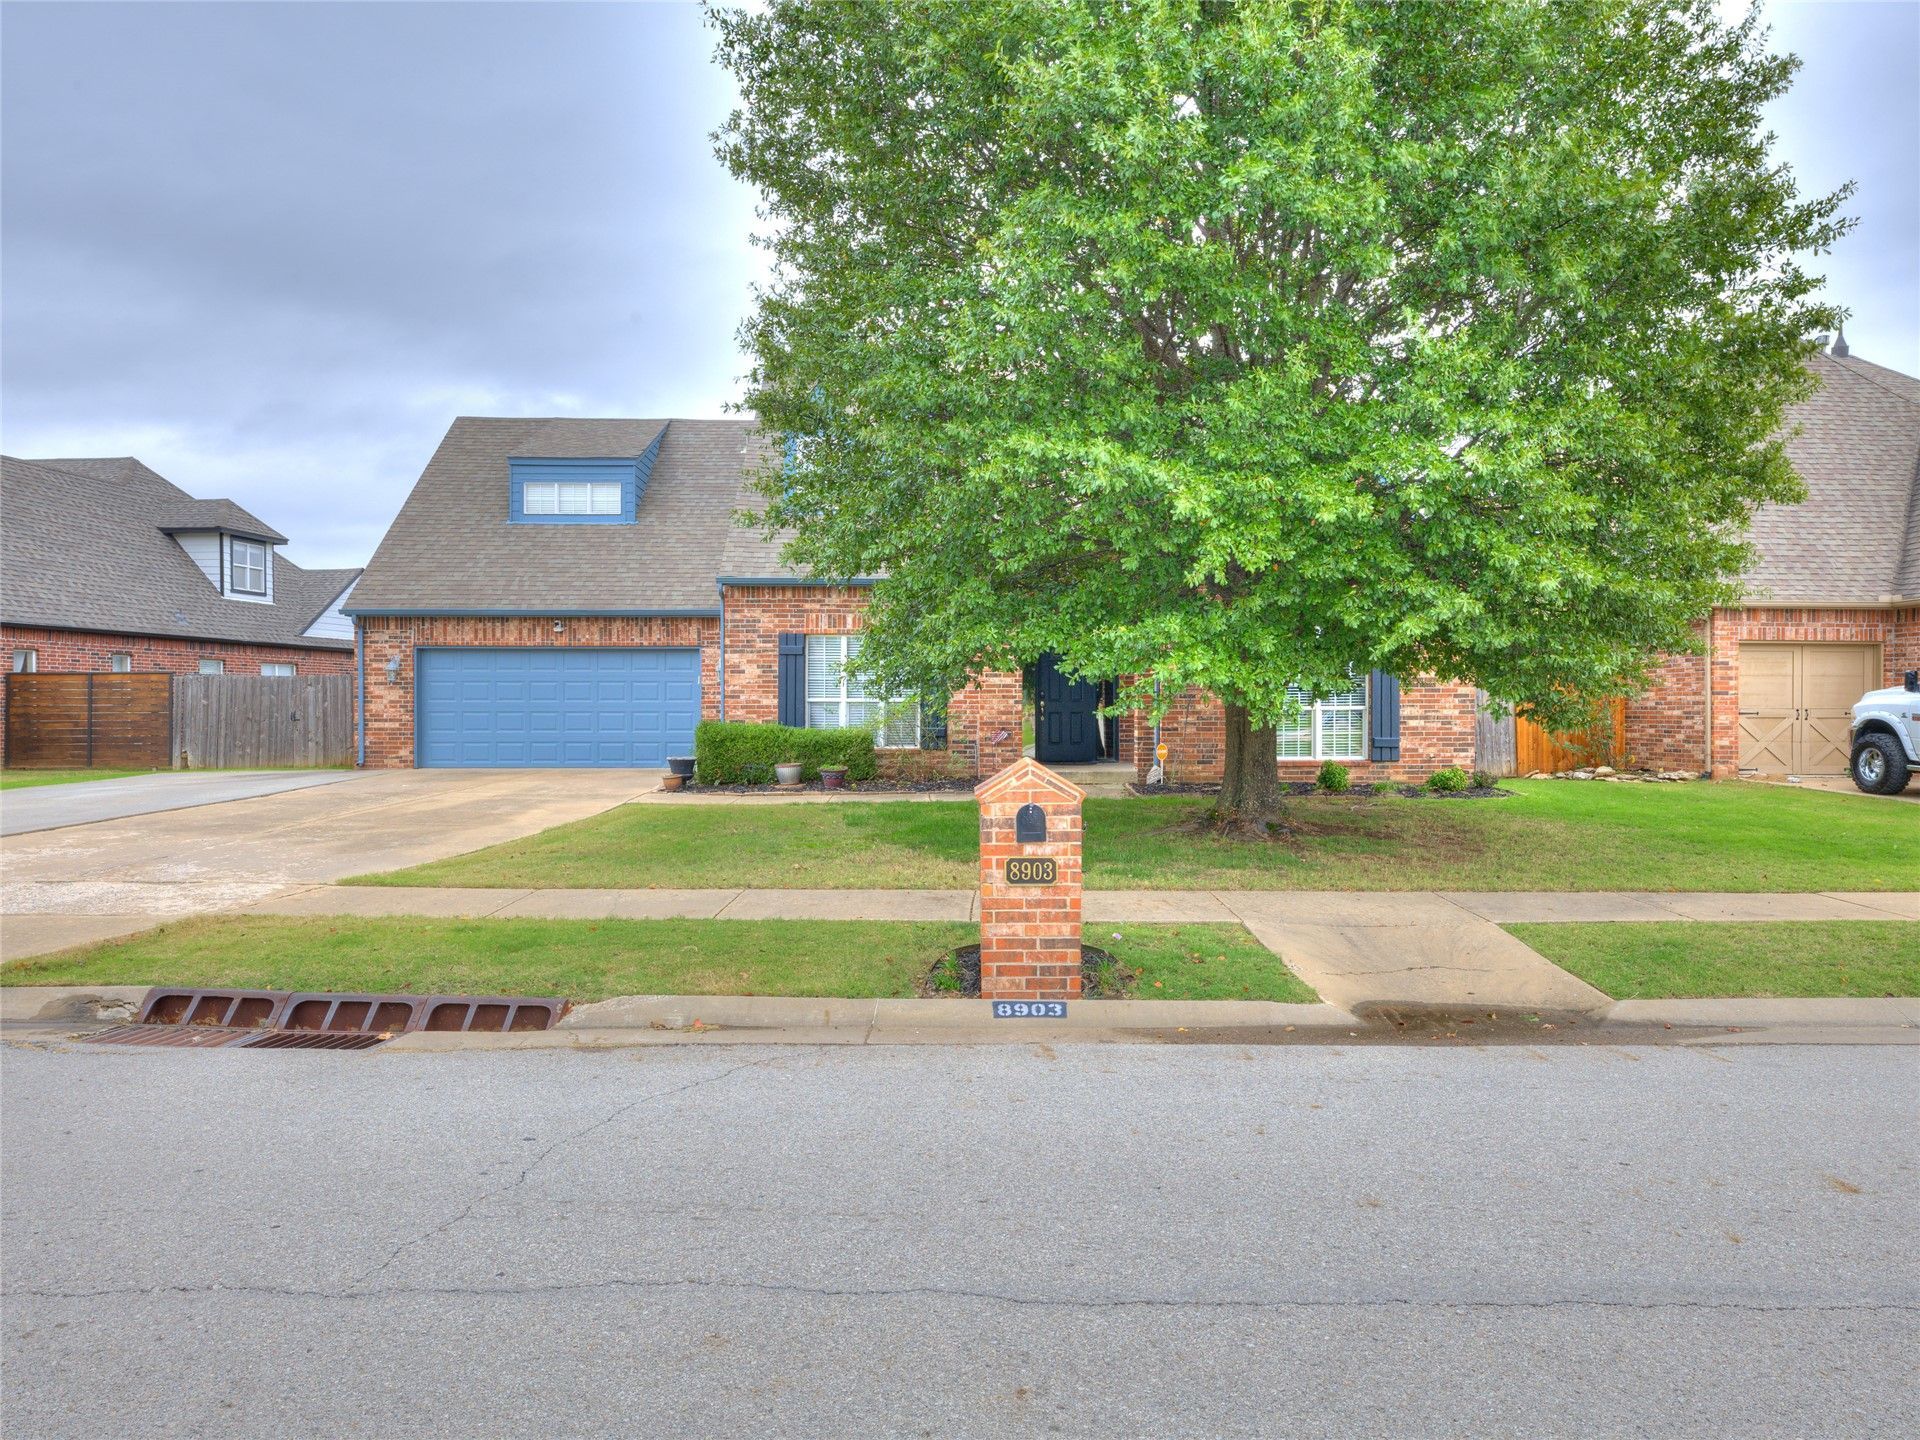
Welcome to 8903 N 141st East Ave - an expansive retreat offering 3,504 sq. ft. of versatile living space (per appraisal) in a prime Owasso location just moments from Owasso High School. Featuring 4 bedrooms and 2.5 bathrooms, this thoughtfully designed home delivers both comfort and everyday convenience. Outside, enjoy exceptional outdoor living: an extended driveway accommodates up to three vehicles side-by-side with ease, while the large, open backyard serves as your private oasis. Relax or host gatherings on the oversized concrete patio overlooking a beautifully maintained pond. Thoughtfully enclosed with a combination of split-rail and chain-link fencing, the yard preserves serene water views while keeping pets and family secure, complete with a dedicated back gate providing direct pond access. An incredible opportunity to enjoy space, scenery, and prime school proximity in the heart of Owasso! *SELLER OFFING $10,000 CONCESSION FOR UPDATES WITH ACCEPTABLE OFFER.*
Property Features
Property Type: Residential -
Cooling: Central Air,2 Units
Fireplaces: 1
Garage: 2 car attached
Heating: Central, Gas, Multiple Heating Units
Lot Size: 0.26 Acres
Roof Type: Asphalt, Fiberglass
Stories: 2.0
Taxes: $4,089
Year Built: 2002
Amenities
Attic
Granite Counters
High Ceilings
High Speed Internet
Stone Counters
Cable TV
Ceiling Fan(s)
Electric Oven Connection
Gas Range Connection
Irrigation Sprinklers
Landscaping
Feature Descriptions
Appliances: Built-In Range, Dishwasher, Disposal, Gas Water Heater, Oven, Range
Association Amenities: Pool
Community Features: Sidewalks
Door Features: Insulated Doors
Exclusions: Security System excluded unless buyers want to purchase for $1000.
Exterior: Brick, Masonite, Wood Frame
Fencing: Chain Link, Privacy, Split Rail
Fireplace: Gas Starter
Flooring: Carpet, Hardwood, Tile
HOA Fee: 385/ Annually
HOA Y/N: Yes
Laundry: Washer Hookup, Electric Dryer Hookup
Lot: Mature Trees, Pond on Lot
Parcel#: 61452-14-21-14680
Parking: Attached, Garage
Parking Notes: Attached, Garage
Patio/Porch: Covered, Patio, Porch
Security: No Safety Shelter, Security System Owned, Smoke Detector(s)
Sewer: Public Sewer
Utilities: Cable Available, Electricity Available, Natural Gas Available, High Speed Internet Available, Phone Available, Water Available
Water: Public
Window: Vinyl, Insulated Windows
Local Schools
High School: Owasso
Elementary School: Northeast
School District: Owasso - Sch Dist
Listed By / Shown By
Listed By
Agency Name: Cochran & Co Realtors
Shown By
Agent Name: Lindsay Brown
Agent Phone: (918) 346-0484
Agency Title: Solid Rock Realtors

Estimate Your Payment
Estimated Payment
$ 1,372.82 per month $912.48 Principal & Interest $340.75 Property Tax $119.58 Homeowner's InsuranceChange Payment Information



This site is hosted, designed and copyright© 1994 - 2026 by Delta Media Group, Inc. -- Patent Pending --
8903 N 141 Avenue E | MLS# 2639849
This home located at 8903 N 141 Avenue E, Owasso, OK 74055 is currently listed for sale with an asking price of $410,000. This property was built in 2002 and has 4 bedrooms and 2 full and 1 partial baths with 3504 sq. ft. N 141 Avenue E is located in the The Willows of Silver Creek subdivision within the Owasso - Sch Dist school district. Search The Willows Of Silver Creek real estate on lindsay-brown.solidrockrealtors.com today.