
BEDS4
BATHS3 full 1 partial
SQUARE FEET3,458
MLS#2604903
STATUSActive
PROPERTY TYPEResidential -
SUBDIVISIONTulsa Co Unplatted
SCHOOLBixby - Sch Dist
Property Description
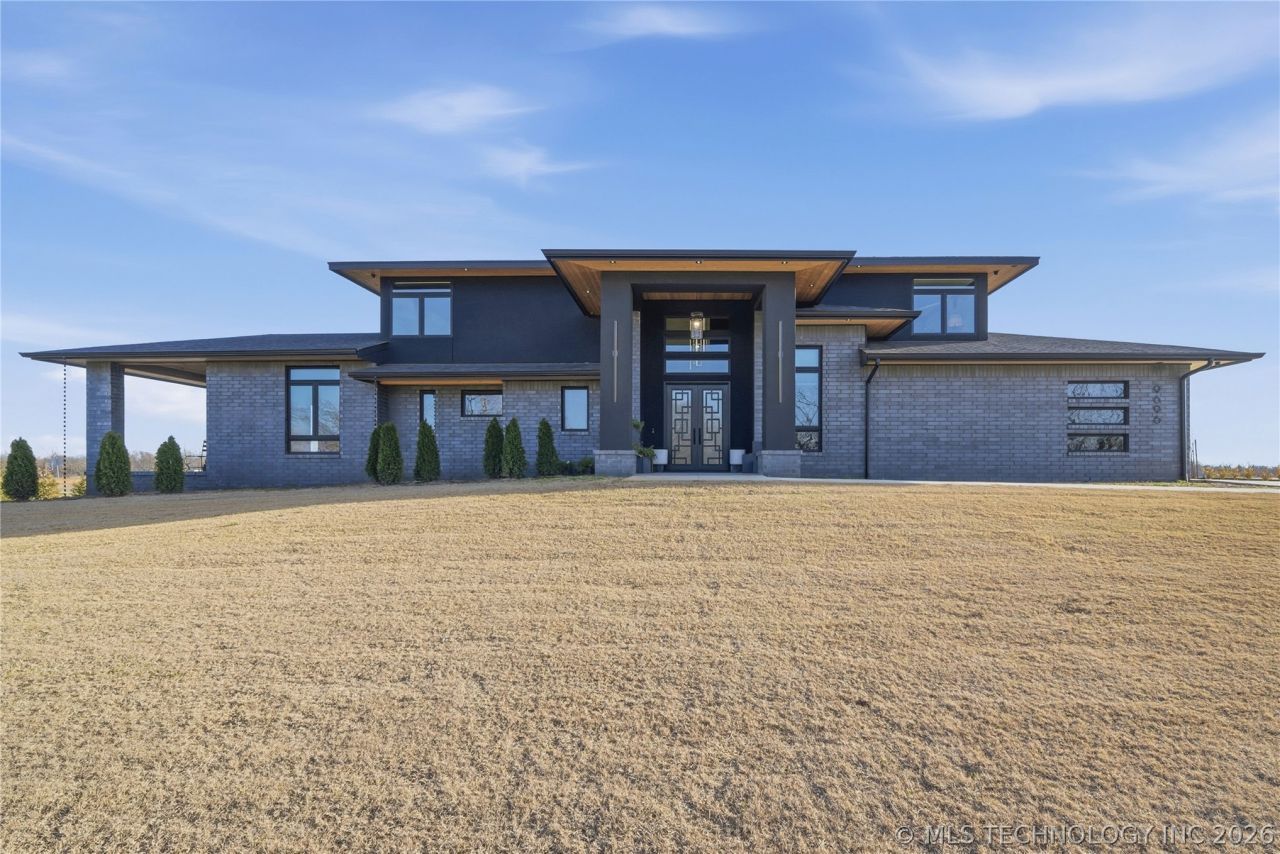
Step inside this stunning 4-bedroom, 3.5-bath home designed for everyday living with modern architecture and the latest in home technology. The downstairs features two private ensuites (2nd one has separate entrance ability), and 2 patios as well as a spacious outdoor gathering area. This home offers incredible ability to host large gatherings with indoor-outdoor living spaces that easily connect through sliding glass doors. You'll love the thoughtful upgrades throughout, including automatic closing black out blinds & curtains, under cabinet lighting and a dream primary suite built to provide a spa like experience. Located in the rapidly growing Bixby area, this home offers the freedom of no HOA while being close to shopping, dining, and top amenities. A rare find with flexibility, space, and modern convenience-this one is a must-see! Contact an agent to see a list of all the amenities today.
Property Features
Property Type: Residential -
Basement: Crawl Space
Cooling: 2 Units
Fireplaces: 1
Garage: 3 car attached
Heating: Electric, Gas, Multiple Heating Units
Home Style: Contemporary
Lot Size: 2.00 Acres
Roof Type: Asphalt, Fiberglass
Stories: 2.0
Taxes: $2,263
Year Built: 2024
Amenities
Granite Counters
High Ceilings
Ceiling Fan(s)
Electric Oven Connection
Gas Oven Connection
Concrete Driveway
Irrigation Sprinklers
Other
Rain Gutters
Feature Descriptions
Accessibility: Accessible Approach with Ramp, Accessible Entrance, Accessible Hallway(s)
Appliances: Built-In Range, Built-In Oven, Double Oven, Dishwasher, Tankless Water Heater
Building Features: Handicap Access
Community Features: Gutter(s)
Days on Site: 252
Exterior: Brick, Concrete, Stucco
Fencing: None
Fireplace: Blower Fan
Flooring: Tile, Wood
HOA Y/N: No
Laundry: Electric Dryer Hookup
Lot: Corner Lot
Parcel#: 97325-73-25-07170
Parking: Attached, Garage, Garage Faces Rear, Garage Faces Side
Parking Notes: Attached, Garage, Garage Faces Rear, Garage Faces Sid
Patio/Porch: Covered, Patio, Porch
Security: No Safety Shelter, Security System Owned
Sewer: Aerobic Septic
Utilities: Cable Available, High Speed Internet Available
Water: Public
Window: Vinyl
Local Schools
High School: Bixby
Elementary School: Central
School District: Bixby - Sch Dist
Listed By / Shown By
Listed By
Agency Name: RE/MAX Results
Shown By
Agent Name: Lindsay Brown
Agent Phone: (918) 346-0484
Agency Title: Solid Rock Realtors

Estimate Your Payment
Estimated Payment
$ 2,340.82 per month $1,902.86 Principal & Interest $188.58 Property Tax $249.38 Homeowner's InsuranceChange Payment Information



This site is hosted, designed and copyright© 1994 - 2026 by Delta Media Group, Inc. -- Patent Pending --
9696 E 161st Street S | MLS# 2604903
This home located at 9696 E 161st Street S, Bixby, OK 74008 is currently listed for sale with an asking price of $855,000. This property was built in 2024 and has 4 bedrooms and 3 full and 1 partial baths with 3458 sq. ft. E 161st Street S is located in the Tulsa Co Unplatted subdivision within the Bixby - Sch Dist school district. Search Tulsa Co Unplatted real estate on lindsay-brown.solidrockrealtors.com today.